Skip main navigation
Off market
  • $737,100

    811 N Capitol St, Philadelphia, PA 19130

    4beds
    2,600sqft
    SingleFamily
    Built in 2014
    871 Square Feet Lot
    $737,100 Zestimate®
    $284/sqft
    $3,855 Estimated rent

    Home value

    $737,100

    $686,000 - $789,000

    $3,855/mo

    Zestimate® history
    Loading
    Loading...

    Owner options

    List your home for rent

    $3,855/mo

    Rent Zestimate®

    Find your next renter with Zillow Rental Manager. Plus, with online applications, you can quickly screen prospective tenants – for free.

    Learn more

    $3,855/mo

    Rent Zestimate®

    Refinance and save

    $4,549/mo

    Est. payment

    Refinancing to a lower rate could help reduce your monthly payments and save thousands over the life of the loan.

    See today's rates

    $4,549/mo

    Est. payment

    Explore your selling options

    Work with a Zillow partner agent

    Leverage their expertise and Zillow's premium Showcase listings to get your home seen by more buyers.

    Get started

    List with your own agent

    Get your home in front of millions of buyers by listing it on Zillow.

    Learn how to do it

    Sell it yourself

    Take full control of how buyers see your home on Zillow by listing For Sale by Owner (FSBO).

    List your home

    What's special

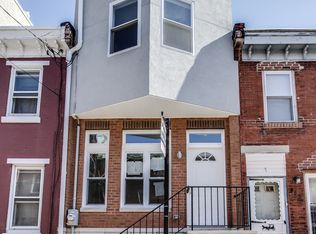
    Brand new construction done by top of a top line builder in the desirable Art Museum Area! This contemporary 4 bedroom (or 3 bedroom plus media room) and 3.5 bath wireless smart phone controlled home allows you to control lighting on every floor, the dual zone A/C climate control system, security system, video intercom, and Sonos sound system throughout. Wide open layout of living room, dining room, and custom chef's kitchen lead out to fenced back patio with organic edible garden self-sustained by built in drip irrigation. Open hardwood stairway with contemporary metal railing leads to the second floor where you'll find two bedrooms with wood and smoked glass doors, lots of windows and light, and closets with built-ins. Off the hall is a walk-in laundry closet with GE W/D and a contemporary full bath finished with a marble floor, Fresca vanity, and unique tile tub with frame-less glass door. The master bedroom suite encompasses the entire third floor with its large sleeping area, high ceilings, and many windows with sunset views. It also includes a massive walk-in closet with his and her built-ins and shelving. The modern master bath boasts a jetted deep soaking tub, chandelier, fireplace, built-in heated towel rack, and over-sized frameless glass rain shower with a second state of the art faucet and steam system. The top 4th floor of this abode offers a penthouse with full wet bar, wine and beverage refrigerator, espresso bar, cabinets plus a powder room. The spectacular rooftop terrace offers breathtaking unobstructed river to river views with a gas grill, built-in recessed lighting, and plenty of space for relaxing or entertaining. The fully finished basement includes a fitness room with mirrored walls and tile (or it could be an office), also another full contemporary bathroom with an all glass shower, and a media room with a built in state of the art entertainment system and fireplace (or 4th bedroom). ) Handsome brick facade and 5" oak wood floors throughout preserve elements of historic architecture.

    This property is off market, which means it's not currently listed for sale or rent on Zillow. This may be different from what's available on other websites or public sources.

    Facts & features

    Interior

    Bedrooms & bathrooms
    • Bedrooms: 4
    • Bathrooms: 4
    • Full bathrooms: 3
    • 1/2 bathrooms: 1
    Heating
    • Forced air, Other, Gas
    Cooling
    • Central
    Appliances
    • Included: Dishwasher, Dryer, Freezer, Garbage disposal, Microwave, Range / Oven, Refrigerator, Washer
    Features
    • Flooring: Hardwood
    • Basement: Finished
    • Has fireplace: Yes
    Interior area
    • Total interior livable area: 2,600 sqft

    Property

    Parking
    • Parking features: On-street
    Features
    • Exterior features: Brick
    • Has view: Yes
    • View description: Park, Territorial, City
    Lot
    • Size: 871 sqft
    Details
    • Parcel number: 151092100

    Construction

    Type & style
    • Home type: SingleFamily
    Materials
    • Roof: Other
    Condition
    • Year built: 2014

    Community & neighborhood

    Location
    • Region: Philadelphia

    Price history

    DateEventPrice
    7/21/2014Sold$525,000$202/sqft
    Source: Public Record Report a problem
    6/3/2014Price change$525,000-4.5%$202/sqft
    Source: Berkshire Hathaway HomeServices Fox & Roach, Realtors #6359791 Report a problem
    5/13/2014Price change$550,000-4.3%$212/sqft
    Source: Berkshire Hathaway HomeServices Fox & Roach, Realtors #6359791 Report a problem
    4/16/2014Price change$575,000-3.4%$221/sqft
    Source: Berkshire Hathaway HomeServices Fox & Roach, Realtors #6359791 Report a problem
    3/29/2014Listed for sale$595,000+440.9%$229/sqft
    Source: BHHS Fox & Roach-Center City Walnut #6359791 Report a problem
    7/19/2012Sold$110,000+1000%$42/sqft
    Source: Public Record Report a problem
    10/15/1997Sold$10,000$4/sqft
    Source: Public Record Report a problem

    Public tax history

    YearProperty taxesTax assessment
    2025$8,518 +2.4%$608,500 +2.4%
    2024$8,316 +400%$594,100
    2023$1,663 -11.6%$594,100
    2022$1,882 --
    2021$1,882 -70.6%--
    2018$6,393 +251%--
    2017$1,821 -8.9%--
    2016$1,999 --
    2015$1,999 --
    2014$1,999 -67%$452,400 +7460.2%
    2012$6,062 $5,984
    2011-- $5,984
    2010-- $5,984
    2009-- $5,984
    2008-- $5,984
    2007-- $5,984
    2006-- $5,984
    2005-- $5,984
    2004-- $5,984
    2003-- $5,984 +37.5%
    2002-- $4,352 +13.3%
    2000-- $3,840
    1999-- $3,840

    Find assessor info on the county website

    Neighborhood: Francisville

    Nearby schools

    GreatSchools rating
    Schools provided by the listing agent
    • District: Philadelphia City

    Source: The MLS. This data may not be complete. We recommend contacting the local school district to confirm school assignments for this home.

    Get a cash offer in 3 minutes
    Find out how much your home could sell for in as little as 3 minutes with a no-obligation cash offer.
    Estimated market value
    $737,100
    Get a cash offer in 3 minutes
    Find out how much your home could sell for in as little as 3 minutes with a no-obligation cash offer.
    Estimated market value
    $737,100