Skip main navigation
Closed
  • $159,000

    811 N College St, Salem, IL 62881

    3beds
    1,624sqft
    Townhouse, Single Family Residence
    Built in 1941
    6,250 Square Feet Lot
    $165,000 Zestimate®
    $98/sqft
    $1,447 Estimated rent

    Home value

    $165,000

    Estimated sales range

    Not available

    $1,447/mo

    Zestimate® history
    Loading
    Loading...

    Owner options

    List your home for rent

    $1,447/mo

    Rent Zestimate®

    Find your next renter with Zillow Rental Manager. Plus, with online applications, you can quickly screen prospective tenants – for free.

    Learn more

    $1,447/mo

    Rent Zestimate®

    Refinance and save

    $1,144/mo

    Est. payment

    Refinancing to a lower rate could help reduce your monthly payments and save thousands over the life of the loan.

    See today's rates

    $1,144/mo

    Est. payment

    Explore your selling options

    Work with a Zillow partner agent

    Leverage their expertise and Zillow's premium Showcase listings to get your home seen by more buyers.

    Get started

    List with your own agent

    Get your home in front of millions of buyers by listing it on Zillow.

    Learn how to do it

    Sell it yourself

    Take full control of how buyers see your home on Zillow by listing For Sale by Owner (FSBO).

    List your home

    What's special

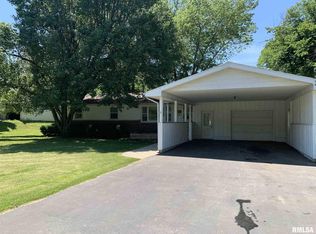
    Take a moment to appreciate this stunning residence. Featuring 3 bedrooms and 2 bathrooms, this home offers the possibility of a fourth bedroom and an additional living area in the basement complete with a fireplace. If finished the home would offer over 2,500 sq ft in total! Enjoy the master bedroom getaway with tons of closet space, relaxing reading nook, and storage galore! The soothing color palette choices provides a calm and cozy ambiance. Every detail has been thoughtfully remodeled, showcasing refinished hardwood floors, new kitchen cabinetry, modern appliances, upgraded wiring, and an entirely new HVAC system including ductwork and furnace. This home has partial waterproofing of the basement. The property also includes professional staging by Sterling Avenue Home & Decor. Additionally, you'll find a one-car attached garage along with a fenced backyard complete with a playhouse and porch perfect for entertaining and relaxing out back. Enjoy the scenic surroundings with a prime location near schools, Bryan park, The Salem community pool, Idyllwood skating rink, and The Salem hospital. Ready for immediate occupancy. AGENTS: SEE NOTES FOR SHOWING INSTRUCTIONS.

    Zillow last checked:

    Listing updated:

    Listed by:

    SIRETHA HOWE 618-367-0535,

    MIDWEST FARM & LAND

    Bought with:

    Non-Member Agent RMLSA

    DYNACONNECTIONS

    Source: MRED as distributed by MLS GRID,MLS#: EB455524MLS Logo

    Facts & features

    Interior

    Bedrooms & bathrooms
    • Bedrooms: 3
    • Bathrooms: 2
    • Full bathrooms: 2
    Primary bedroom
    • Features: Flooring (Hardwood)
    • Level: Main
    • Area: 143 Square Feet
    • Dimensions: 13x11
    Bedroom 2
    • Features: Flooring (Hardwood)
    • Level: Main
    • Area: 143 Square Feet
    • Dimensions: 13x11
    Bedroom 3
    • Features: Flooring (Hardwood)
    • Level: Second
    • Area: 480 Square Feet
    • Dimensions: 20x24
    Family room
    • Features: Flooring (Other)
    • Level: Basement
    • Area: 252 Square Feet
    • Dimensions: 18x14
    Kitchen
    • Features: Kitchen (Eating Area-Table Space, Island), Flooring (Luxury Vinyl)
    • Level: Main
    • Area: 180 Square Feet
    • Dimensions: 9x20
    Living room
    • Features: Flooring (Hardwood)
    • Level: Main
    • Area: 247 Square Feet
    • Dimensions: 13x19
    Heating
    • Electric, Natural Gas, Forced Air
    Cooling
    • Central Air
    Appliances
    • Included: Dishwasher, Microwave, Range, Refrigerator, Gas Water Heater
    Features
    • Basement: Partially Finished,Unfinished,Egress Window,Full
    Interior area
    • Total interior livable area: 1,624 sqft

    Property

    Parking
    • Total spaces: 1
    • Parking features: Attached, Garage
    • Attached garage spaces: 1
    Features
    • Stories: 1.5
    Lot
    • Size: 6,250 Square Feet
    • Dimensions: 125 x 50
    • Features: Level
    Details
    • Parcel number: 1100018790

    Construction

    Type & style
    • Home type: Townhouse
    • Property subtype: Townhouse, Single Family Residence
    Materials
    • Frame, Vinyl Siding
    Condition
    • New construction: No
    • Year built: 1941

    Utilities & green energy

    • Sewer: Public Sewer
    • Water: Public

    Community & HOA

    Community
    • Subdivision: Irwin-Hull
    Location
    • Region: Salem

    Financial & listing details

    • Price per square foot: $98/sqft
    • Tax assessed value: $98,880
    • Annual tax amount: $1,963
    • Date on market: 2/2/2026
    • Listing terms: Conventional

    Price history

    DateEventPrice
    9/12/2025Sold$159,000-1.1%$98/sqft
    Source: Public Record Report a problem
    11/12/2024Sold$160,800+3.7%$99/sqft
    Source: MRED as distributed by MLS GRID #EB455524 Report a problem
    10/21/2024Pending sale$155,000$95/sqft
    Source: RMLS Alliance as distributed by MLS GRID #EB455524 Report a problem
    10/16/2024Listed for sale$155,000+305.2%$95/sqft
    Source: RMLS Alliance as distributed by MLS GRID #EB455524 Report a problem
    2/17/2005Sold$38,250$24/sqft
    Source: Public Record Report a problem

    Public tax history

    YearProperty taxesTax assessment
    2024$1,987 +1.2%$32,960 +7%
    2023$1,964 +5.6%$30,800 +10%
    2022$1,860 +4%$28,000 +7%
    2021$1,788 +1.5%$26,160 +4.6%
    2020$1,762 +2.6%$25,010
    2019$1,717 -0.2%$25,010
    2018$1,721 -0.4%$25,010 +0.5%
    2017$1,728 +2.7%$24,890 +6%
    2016$1,682 +10453.7%$23,480
    2015$16 +3.2%$23,480 +2%
    2012$15 +1.6%$23,020
    2011$15 -98.9%$23,020 +2.1%
    2010$1,406 -2%$22,550
    2009$1,435 $22,550
    Find assessor info on the county website

    Neighborhood: 62881

    Nearby schools

    GreatSchools rating
    Schools provided by the listing agent
    • Elementary: Salem
    • Middle: Salem
    • High: Salem Community High School

    Source: MRED as distributed by MLS GRID. This data may not be complete. We recommend contacting the local school district to confirm school assignments for this home.

    Get pre-qualified for a loan
    At Zillow Home Loans, we can pre-qualify you in as little as 5 minutes with no impact to your credit score.

    An equal housing lender. NMLS #10287.