Skip main navigation
Active
  • $120,000

    811 N Denny St, Indianapolis, IN 46201

    3beds
    1,618sqft
    : 
    $856/mo
    Get pre-qualified
    Residential, Single Family Residence
    Built in 1926
    5,227 Square Feet Lot
    $-- Zestimate®
    $74/sqft
    $-- HOA

    What's special

    Three cheerful bedroomsCharming porchPrivate yardUpstairs laundry roomWalk-in shower
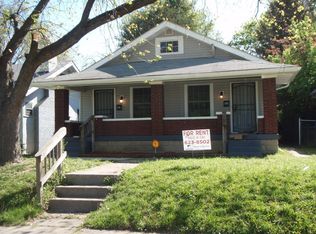
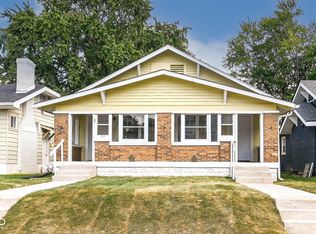
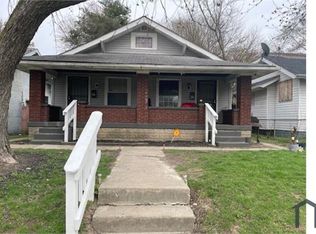
    Welcome to 811 N Denny ST, INDIANAPOLIS, IN, USA! This delightful 1926 single-family residence, spanning a cozy 1083 square feet, is in ready-to-move-in, practically begging you to kick off your shoes and stay a while - or a great opportunity for an investor! It's an inviting home with a playful spirit, just waiting for its next adventure. Step into the bathroom, where you'll find a walk-in shower, perfect for singing your favorite tunes without fear of splashing the whole room. It's a refreshing spot to start or end your day. With three cheerful bedrooms, there's plenty of space for dreams to take flight and for everyone to have their own cozy nook. Outside, the private yard offers a fantastic canvas for your green thumb or simply a sunny spot for a weekend barbecue. And don't forget the charming porch, the ideal perch for sipping your morning coffee or waving to friendly neighbors. One bedroom is currently a convenient upstairs laundry room ensures that chores are a breeze, leaving more time for fun but can always be moved back to its original location. Ready to unwrap this charming package? This inviting home is bubbling with personality and just waiting for you to discover its many delights!
    28 days
    488
    53

    Zillow last checked:

    Listing updated:

    Listed by:

    Devin Brennan 317-416-7245,

    Ferris Property Group,

    Jasvir Lalli,

    Ferris Property Group

    Source: MIBOR as distributed by MLS GRID,MLS#: 22116948MLS Logo

      Facts & features

      Interior

      Bedrooms & bathrooms
      • Bedrooms: 3
      • Bathrooms: 1
      • Full bathrooms: 1
      • Main level bathrooms: 1
      • Main level bedrooms: 3
      Primary bedroom
      • Level: Main
      • Area: 192 Square Feet
      • Dimensions: 16X12
      Bedroom 2
      • Level: Main
      • Area: 110 Square Feet
      • Dimensions: 11X10
      Bedroom 3
      • Level: Main
      • Area: 90 Square Feet
      • Dimensions: 10X9
      Dining room
      • Level: Main
      • Area: 117 Square Feet
      • Dimensions: 13X9
      Kitchen
      • Level: Main
      • Area: 126 Square Feet
      • Dimensions: 14X9
      Living room
      • Level: Main
      • Area: 187 Square Feet
      • Dimensions: 17X11
      Heating
      • Forced Air, Natural Gas
      Cooling
      • Central Air
      Appliances
      • Included: Dryer, Electric Oven, Range Hood, Refrigerator, Washer, Water Heater
      • Laundry: Laundry Room
      Features
      • Has basement: Yes
      • Number of fireplaces: 1
      • Fireplace features: Living Room
      Interior area
      • Total structure area: 1,618
      • Total interior livable area: 1,618 sqft
      • Finished area below ground: 0
      Video & virtual tour

      Property

      Parking
      • Total spaces: 1
      • Parking features: Detached
      • Garage spaces: 1
      Features
      • Levels: One
      • Stories: 1
      • Patio & porch: Patio, Covered
      • Fencing: Fenced,Privacy
      • Has view: Yes
      • View description: Trees/Woods
      Lot
      • Size: 5,227 Square Feet
      • Features: Sidewalks, Street Lights
      Details
      • Additional structures: Storage
      • Parcel number: 491004141061000101
      • Horse amenities: None

      Construction

      Type & style
      • Home type: SingleFamily
      • Architectural style: Bungalow
      • Property subtype: Residential, Single Family Residence
      Materials
      • Stucco, Wood Siding, Brick
      • Foundation: Block
      Condition
      • New construction: No
      • Year built: 1926

      Utilities & green energy

      • Water: Public

      Community & HOA

      Community
      • Subdivision: Shannon Park
      HOA
      • Has HOA: No
      Location
      • Region: Indianapolis

      Financial & listing details

      • Price per square foot: $74/sqft
      • Tax assessed value: $104,900
      • Annual tax amount: $922
      • Date on market: 7/31/2026
      • Cumulative days on market: 63 days

        Estimated market value

        Not available

        Estimated sales range

        Not available

        Not available

        Price history

        DateEventPrice
        7/31/2026Listed for sale$120,000$74/sqft
        Source: MIBOR as distributed by MLS GRID #22116948 Report a problem
        7/13/2026Listing removed$120,000$74/sqft
        Source: MIBOR as distributed by MLS GRID #22107432 Report a problem
        6/29/2026Price change$120,000-7.7%$74/sqft
        Source: MIBOR as distributed by MLS GRID #22107432 Report a problem
        6/24/2026Price change$130,000-7.1%$80/sqft
        Source: MIBOR as distributed by MLS GRID #22107432 Report a problem
        6/10/2026Listed for sale$140,000$87/sqft
        Source: MIBOR as distributed by MLS GRID #22107432 Report a problem

        Public tax history

        YearProperty taxesTax assessment
        2025$784 +0.6%$104,900 +11.8%
        2024$780 -11.1%$93,800 -2.1%
        2023$877 +86.2%$95,800 -3.2%
        2022$471 +73.4%$99,000 +34.1%
        2021$272 +7.3%$73,800 +55%
        2020$253 -9.2%$47,600 +6.7%
        2019$279 +13.2%$44,600 -4.9%
        2018$246 +4.9%$46,900 +10.4%
        2017$235 +22.9%$42,500 +11.5%
        2016$191 +16.3%$38,100 +12.1%
        2014$164 -52.3%$34,000 -36.4%
        2013$344 $53,500 +1.5%
        2012$344 $52,700 +1.2%
        2011-- $52,100
        2010$316 +17.8%$52,100 +4.4%
        2009$268 $49,900 -8.9%
        2007-- $54,800 +4%
        2006-- $52,700 +7.3%
        2005-- $49,100
        2004-- $49,100
        2003-- $49,100 +289.7%
        2002-- $12,600 +209.6%
        2001-- $4,070
        2000-- $4,070
        Find assessor info on the county website

        Monthly payment

        Est. payment

        Payment breakdown

        Explore the cost of this home by adjusting the details. Changes won't be saved.
        All calculations are estimates and provided by Zillow, Inc. for informational purposes only. Actual amounts may vary.
        HOA fees may include property taxes on listings classified as Co-Ops. Contact the listing agent and/or owner for fee details.
        See how much you could borrow to make a competitive offer.

        Climate risks

        Neighborhood: Near Eastside

        Getting around

        60 / 100
        Somewhat Walkable
        35 / 100
        Some Transit
        59 / 100
        Bikeable

        Nearby schools

        GreatSchools rating

        A local agent can set up tours, give advice and negotiate with sellers.

        Browse local experts