Skip main navigation
Off market
  • $838,100

    811 N Eudora St, Denver, CO 80220

    3beds
    2,358sqft
    MultiFamily
    Built in 2017
    -- sqft lot
    $838,100 Zestimate®
    $355/sqft
    $4,426 Estimated rent

    Home value

    $838,100

    $796,000 - $880,000

    $4,426/mo

    Zestimate® history
    Loading
    Loading...

    Owner options

    List your home for rent

    $4,426/mo

    Rent Zestimate®

    Find your next renter with Zillow Rental Manager. Plus, with online applications, you can quickly screen prospective tenants – for free.

    Learn more

    $4,426/mo

    Rent Zestimate®

    Refinance and save

    $4,840/mo

    Est. payment

    Refinancing to a lower rate could help reduce your monthly payments and save thousands over the life of the loan.

    See today's rates

    $4,840/mo

    Est. payment

    Explore your selling options

    Work with a Zillow partner agent

    Leverage their expertise and Zillow's premium Showcase listings to get your home seen by more buyers.

    Get started

    List with your own agent

    Get your home in front of millions of buyers by listing it on Zillow.

    Learn how to do it

    Sell it yourself

    Take full control of how buyers see your home on Zillow by listing For Sale by Owner (FSBO).

    List your home

    What's special

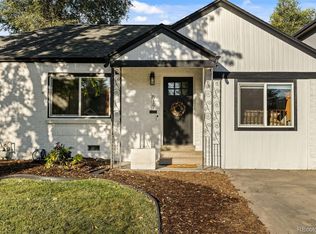
    WOWZA! Stunning 1/2 duplex in prime condition and location! Pristine contemporary 3-floor home, with open floor plan, sleek finishes, & 3 amazing outdoor spaces: back patio, a 2nd floor covered deck, and a 3rd floor open deck--great for relaxation or entertaining. Fab finishes: high ceilings, hardwood floors throughout the main and 2nd levels--including the bedrooms--rich espresso cabinetry offset by soft white quartz counter tops, all highlighted by abundant natural light. Sellers installed custom shades and blinds + custom master closet fixtures so you can move right on in. The accordion doors in the dining room open to the expansive back patio, with fab fire pit, room for couches, dining al fresco, and perimeter gardens. Working from home? Main floor office/study has glass doors for those zoom meetings. Need storage? Check out the great closets and additional loft storage in the 2 car garage. Love movies, working out, or enjoying hobbies? the 3rd floor family area is yours to customize, with a powder room, wet bar and deck right there. You'll love the proximity to the nearby parks (Cranmer/Congress/Cheesman), bike paths, 9th Ave restaurants/shops/grocery, medical centers, and Cherry Creek. Plenty of public transportation nearby, too. No HOA! This home is the whole package--check it out!

    This property is off market, which means it's not currently listed for sale or rent on Zillow. This may be different from what's available on other websites or public sources.

    Facts & features

    Interior

    Bedrooms & bathrooms
    • Bedrooms: 3
    • Bathrooms: 4
    • Full bathrooms: 2
    • 1/2 bathrooms: 2
    Heating
    • Forced air
    Cooling
    • Central
    Appliances
    • Included: Dishwasher, Garbage disposal, Microwave, Refrigerator
    • Laundry: In Unit
    Features
    • Wet Bar, Kitchen Island, Pantry, Walk-In Closet(s), Eat-in Kitchen, Entrance Foyer, Open Floorplan, Quartz Counters, Master Suite, Five Piece Bath, Smoke Free
    • Flooring: Tile, Carpet, Hardwood
    • Windows: Double Pane Windows, Window Coverings
    • Has fireplace: Yes
    • Fireplace features: Living Room, Outside
    • Common walls with other units/homes: 1 Common Wall, End Unit
    Interior area
    • Total interior livable area: 2,358 sqft

    Property

    Parking
    • Total spaces: 2
    Features
    • Entry level: 1
    • Patio & porch: Patio, Covered, Front Porch, Rooftop
    • Exterior features: Brick, Metal
    • Fencing: Full
    Lot
    • Size: 3,123 Square Feet
    • Features: Landscaped, Near Public Transit, Sprinklers In Front, Sprinklers In Rear
    Details
    • Parcel number: 0606409045000
    • Zoning description: E-MU-2.5

    Construction

    Type & style
    • Home type: MultiFamily
    • Architectural style: Contemporary
    Materials
    • Roof: Metal
    Condition
    • Year built: 2017

    Utilities & green energy

    • Sewer: Public Sewer
    • Water: Public
    Green energy
    • Energy efficient items: Windows, Appliances, Thermostat

    Community & HOA

    Community
    • Security: Smoke Detector(s), Carbon Monoxide Detector(s), Smart Locks
    Location
    • Region: Denver

    Financial & listing details

    • Price per square foot: $355/sqft
    • Tax assessed value: $988,000
    • Annual tax amount: $4,844
    • Road surface type: Paved

    Price history

    DateEventPrice
    10/12/2020Sold$825,000+3.1%$350/sqft
    Source: Public Record Report a problem
    9/13/2020Pending sale$799,900$339/sqft
    Source: Porchlight Real Estate Group #8076428 Report a problem
    9/10/2020Listed for sale$799,900+8.8%$339/sqft
    Source: Porchlight Real Estate Group #8076428 Report a problem
    3/9/2018Sold$735,000$312/sqft
    Source: Public Record Report a problem

    Public tax history

    YearProperty taxesTax assessment
    2024$4,844 +11.8%$62,520 -5%
    2023$4,333 +3.6%$65,830 +20.8%
    2022$4,182 +16.4%$54,480 -2.8%
    2021$3,593 +2.9%$56,050 +15.8%
    2020$3,492 +17.5%$48,420 -0.7%
    2019$2,972 $48,758 +26.9%
    2018$2,972 $38,410
    Find assessor info on the county website

    Neighborhood: Hale

    Nearby schools

    GreatSchools rating
    Schools provided by the listing agent
    • Elementary: Palmer
    • Middle: Hill
    • High: East
    • District: Denver 1

    Source: The MLS. This data may not be complete. We recommend contacting the local school district to confirm school assignments for this home.

    Get a cash offer in 3 minutes
    Find out how much your home could sell for in as little as 3 minutes with a no-obligation cash offer.
    Estimated market value
    $838,100
    Get a cash offer in 3 minutes
    Find out how much your home could sell for in as little as 3 minutes with a no-obligation cash offer.
    Estimated market value
    $838,100