WELCOME HOME to this beautifully restored 3/2/3 where timeless character meets modern comfort. Completely renovated from top to bottom, this property offers a seamless blend of vintage charm and thoughtful updates designed for today’s lifestyle. Step inside to discover gleaming hardwood floors, elegant coved ceilings, and classic built-ins that add warmth and personality throughout. Natural light pours in through new windows, highlighting the carefully curated interior. This cozy home features three bedrooms and two bathrooms, including a versatile basement suite complete with adjacent bath and generous closet space—ideal for guests, extended living, or rental potential. The fully updated kitchen is both stylish and functional, perfect for everyday living and entertaining alike. Outside, the beautifully landscaped yard is designed for easy care, allowing you to spend more time enjoying your surroundings. The inviting front porch offers a place to relax and take in the stunning views of Pikes Peak while mature trees provide shade and privacy. A new deck, charming brick pathways and a deep lot make for endless backyard possibilities. Parking and storage flexibility abound with an oversized two-car garage with convenient alley access and brand new concrete pad, plus an additional one-car garage that could be transformed into a studio, workshop, or guest cottage. With updated electrical, new paint in and out, AC installed, radon and sewer addressed, every detail of this move-in ready home has been thoughtfully considered. Located in a highly walkable neighborhood close to downtown, you’ll enjoy easy access to shops, dining, and local amenities, plus you will love the community lifestyle of this friendly neighborhood. Schedule a showing and make this adorable home yours today!
Sold for $530,000
$530,000
811 N Foote Ave, Colorado Springs, CO 80909
3beds
1,349sqft
Single Family Residence
Built in 1939
8,250 Square Feet Lot
$529,800 Zestimate®
$393/sqft
$2,257 Estimated rent
Home value
$529,800
$503,000 - $556,000
$2,257/mo
Zestimate® history
Owner options
List your home for rent
$2,257/mo
Rent Zestimate®
Find your next renter with Zillow Rental Manager. Plus, with online applications, you can quickly screen prospective tenants – for free.
$2,257/mo
Rent Zestimate®
Refinance and save
$3,032/mo
Est. payment
Refinancing to a lower rate could help reduce your monthly payments and save thousands over the life of the loan.
$3,032/mo
Est. payment
Explore your selling options
Work with a Zillow partner agent
Leverage their expertise and Zillow's premium Showcase listings to get your home seen by more buyers.
Get startedList with your own agent
Get your home in front of millions of buyers by listing it on Zillow.
Learn how to do itSell it yourself
Take full control of how buyers see your home on Zillow by listing For Sale by Owner (FSBO).
List your homeWhat's special
Classic built-insNew deckDeep lotAdditional one-car garageElegant coved ceilingsCharming brick pathwaysGleaming hardwood floors
Zillow last checked:
Listing updated:
Listed by:
Angela Hunter 719-776-0953,
ERA Shields Real Estate,
Bethany Hanson 719-229-4196
Bought with:
Amy Kunce-Martinez
The Cutting Edge
Source: elevateMLS,MLS#: 9184790
Facts & features
Interior
Bedrooms & bathrooms
- Bedrooms: 3
- Bathrooms: 2
- Full bathrooms: 1
- 3/4 bathrooms: 1
Basement
- Area: 475
Heating
- Forced Air, Natural Gas
Cooling
- Ceiling Fan(s), Central Air
Appliances
- Included: Dishwasher, Disposal, Dryer, Gas in Kitchen, Range, Refrigerator, Self Cleaning Oven, Washer
Features
- Flooring: Wood, Luxury Vinyl
- Windows: Window Coverings
- Basement: Partial,Partially Finished
- Number of fireplaces: 1
- Fireplace features: One
Interior area
- Total structure area: 1,349
- Total interior livable area: 1,349 sqft
- Finished area above ground: 874
- Finished area below ground: 475
Property
Parking
- Total spaces: 3
- Parking features: Detached, Garage Door Opener, Oversized
- Garage spaces: 3
Features
- Patio & porch: Wood Deck
- Exterior features: Auto Sprinkler System
- Has view: Yes
- View description: Mountain(s), View of Pikes Peak
Lot
- Size: 8,250 Square Feet
- Features: Level
Details
- Additional structures: See Remarks
- Parcel number: 6408409011
Construction
Type & style
- Home type: SingleFamily
- Architectural style: Ranch
- Property subtype: Single Family Residence
Materials
- Stucco, Framed on Lot
- Roof: Composite Shingle
Condition
- Existing Home
- New construction: No
- Year built: 1939
Utilities & green energy
- Water: Municipal
- Utilities for property: Electricity Connected, Natural Gas Connected, Phone Available
Green energy
- Indoor air quality: Radon System
Community & HOA
Location
- Region: Colorado Springs
Financial & listing details
- Price per square foot: $393/sqft
- Tax assessed value: $438,364
- Annual tax amount: $1,722
- Date on market: 4/9/2026
- Listing terms: Cash,Conventional,FHA,VA Loan
- Electric utility on property: Yes
Price history
| Date | Event | Price |
|---|---|---|
| 5/26/2026 | Sold | $530,000+2.9%$393/sqft |
Source:  elevateMLS #9184790 Report a problem elevateMLS #9184790 Report a problem | ||
| 5/2/2026 | Contingent | $515,000$382/sqft |
Source: elevateMLS #9184790 Report a problem | ||
| 4/30/2026 | Price change | $515,000-1.9%$382/sqft |
Source: elevateMLS #9184790 Report a problem | ||
| 4/9/2026 | Listed for sale | $525,000+307%$389/sqft |
Source: elevateMLS #9184790 Report a problem | ||
| 2/5/1997 | Sold | $129,000+2.4%$96/sqft |
Source: Public Record Report a problem | ||
| 8/29/1996 | Sold | $126,000$93/sqft |
Source: Public Record Report a problem | ||
Public tax history
| Year | Property taxes | Tax assessment |
|---|---|---|
| 2024 | $1,273 -0.8% | $29,380 |
| 2023 | $1,283 -7.8% | $29,380 +28.2% |
| 2022 | $1,391 | $22,920 -2.8% |
| 2021 | -- | $23,580 +10% |
| 2020 | $1,455 +0.5% | $21,440 |
| 2019 | $1,447 +19.9% | $21,440 +23.4% |
| 2018 | $1,207 -5.3% | $17,370 |
| 2017 | $1,275 +5.6% | $17,370 +4.6% |
| 2016 | $1,207 +25.4% | $16,600 |
| 2015 | $962 +3.1% | $16,600 +7% |
| 2014 | $933 | $15,510 |
| 2013 | -- | -- |
| 2012 | -- | $15,210 |
| 2011 | $916 | $15,210 -2% |
| 2010 | -- | $15,520 |
| 2009 | -- | $15,520 +5% |
| 2008 | -- | $14,780 |
| 2006 | -- | $14,780 +20.6% |
| 2004 | -- | $12,260 |
| 2003 | $797 +3.7% | $12,260 -12.5% |
| 2002 | $768 -0.6% | $14,010 +5.2% |
| 2001 | $773 | $13,320 |
Find assessor info on the county website
Neighborhood: Central Colorado Springs
Nearby homes
- $576,5003 bd2 ba1.9k sqft815 N Foote Ave, Colorado Springs, CO 80909Off Market

- $515,0003 bd2 ba1.6k sqft805 N Foote Ave, Colorado Springs, CO 80909For Sale
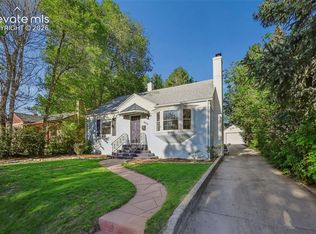
- $427,6003 bd2 ba1.1k sqft801 N Foote Ave, Colorado Springs, CO 80909Off Market
- $451,6004 bd2 ba2.1k sqft819 N Foote Ave, Colorado Springs, CO 80909Off Market
- $484,3003 bd2 ba1.4k sqft1412 E Dale St, Colorado Springs, CO 80909Off Market
- $430,2003 bd2 ba1.4k sqft823 N Foote Ave, Colorado Springs, CO 80909Off Market
- $403,1003 bd1 ba1.3k sqft1416 E Dale St, Colorado Springs, CO 80909Off Market
- $410,2004 bd1 ba1.3k sqft802 N Foote Ave, Colorado Springs, CO 80909Off Market
Nearby schools
GreatSchools rating
- 8/10Queen Palmer Elementary SchoolGrades: PK-5Distance: 0.4 mi
- 6/10North Middle SchoolGrades: 6-8Distance: 0.8 mi
- 3/10Palmer High SchoolGrades: 9-12Distance: 1.2 mi
Schools provided by the listing agent
- District: Colorado Springs 11
Source: elevateMLS. This data may not be complete. We recommend contacting the local school district to confirm school assignments for this home.
Get a cash offer in 3 minutes
Find out how much your home could sell for in as little as 3 minutes with a no-obligation cash offer.
Estimated market value
$529,800
Get a cash offer in 3 minutes
Find out how much your home could sell for in as little as 3 minutes with a no-obligation cash offer.
Estimated market value
$529,800
Nearby cities
Nearby neighborhoods
- Briargate Real estate
- Central Colorado Springs Real estate
- Cimarron Hills Real estate
- East Colorado Springs Real estate
- Northeast Colorado Springs Real estate
- Northwest Colorado Springs Real estate
- Old Colorado City Real estate
- Powers Real estate
- Southeast Colorado Springs Real estate
- Southwest Colorado Springs Real estate
Nearby zip codes
Other Colorado Springs Topics
- Apartments for Rent in 80909
- Houses for Sale in 80909
- Houses for Rent in 80909
- 80909 Real Estate
- Colorado Springs Condos
- Houses for Sale in Colorado Springs
- Newest Listings in Colorado Springs
- Colorado Springs Home Values
- Colorado Springs Real Estate Agents
- Colorado Springs Refinance
- Colorado Springs Mortgage Rates
