Sunlit, charming, surprisingly spacious Oak Park home beckons! The inviting front porch leads to the roomy, bright foyer area that opens to the large, sunlit living room. Gather with your loved ones in this cheery room boasting tall ceilings, gleaming hardwood and large bay windows. Easily host your biggest dinner parties in the luminous dining room with its oversized, south facing windows. Cooking your meals is a delight in the fresh, clean, bright, updated kitchen with loads of cabinetry (lowers 2022), miles of white Corian countertops (2022), quality appliances (stove and fridge - 2022, dishwasher - 2019), newer stainless undermount sink and faucet (2022), newer flooring (2022), eat-in area and a huge walk in pantry. A delightful sunroom off the kitchen brings the outdoors in and provides additional options for everyday living (morning coffee or evening beverage!) as well as entertaining. The first floor bedroom boasts two large closets and is adjacent to the generous powder room (with enough space to convert to a full bath down the line if you so desire!) and rounds out this level. When you're ready to retire, head upstairs to find three more generous bedrooms! The serene primary boasts gleaming hardwood floors, a large walk in closet and charming windows, and the two additional bedrooms also showcase bright, tall windows and lovely hardwood floors. The spacious hall bath is bright and clean and boasts an adorable garden window for additional natural light and completes this level. Down to the high and dry lower level, you'll find even more room to roam in a partially finished basement with a huge rec room, additional sitting area, laundry (2022/2019), and plenty storage. Newer drain tile and sump pump (both 2019) keep this space moisture-free and you worry-free year round! Outside, the charming paver patio and beautiful, perennial landscaping encourages alfresco dining and makes for effortless entertaining and the new two car garage (2022) makes winter life much easier. Many additional updates in this lovingly maintained gem - updated electrical (2024); floors refinished (2023); exterior and interior painted (2023); newer A/C (2021) and gutters (2021). All this on a friendly block, in a fantastic Oak Park location that's close to parks, schools, bagels, coffee, restaurants, library, shopping, public transportation, and so much more! This is the one you've been waiting for--welcome home!
Closed
$415,000
811 N Lombard Ave, Oak Park, IL 60302
4beds
1,578sqft
Single Family Residence
Built in 1903
4,704 Square Feet Lot
$525,700 Zestimate®
$263/sqft
$3,640 Estimated rent
Home value
$525,700
$494,000 - $568,000
$3,640/mo
Zestimate® history
Owner options
List your home for rent
$3,640/mo
Rent Zestimate®
Find your next renter with Zillow Rental Manager. Plus, with online applications, you can quickly screen prospective tenants – for free.
$3,640/mo
Rent Zestimate®
Refinance and save
$2,979/mo
Est. payment
Refinancing to a lower rate could help reduce your monthly payments and save thousands over the life of the loan.
$2,979/mo
Est. payment
Explore your selling options
Work with a Zillow partner agent
Leverage their expertise and Zillow's premium Showcase listings to get your home seen by more buyers.
Get startedList with your own agent
Get your home in front of millions of buyers by listing it on Zillow.
Learn how to do itSell it yourself
Take full control of how buyers see your home on Zillow by listing For Sale by Owner (FSBO).
List your homeWhat's special
Zillow last checked:
Listing updated:
Listed by:
Swati Saxena, BPOR,SFR 847-477-3655,
Baird & Warner
Bought with:
Andre Grauzer
@properties Christie's International Real Estate
Source: MRED as distributed by MLS GRID,MLS#: 12152011
Facts & features
Interior
Bedrooms & bathrooms
- Bedrooms: 4
- Bathrooms: 2
- Full bathrooms: 1
- 1/2 bathrooms: 1
Rooms
- Room types: Recreation Room, Pantry, Sun Room, Storage, Walk In Closet
Primary bedroom
- Features: Flooring (Hardwood)
- Level: Second
- Area: 132 Square Feet
- Dimensions: 12X11
Bedroom 2
- Features: Flooring (Hardwood)
- Level: Second
- Area: 120 Square Feet
- Dimensions: 12X10
Bedroom 3
- Features: Flooring (Hardwood)
- Level: Second
- Area: 108 Square Feet
- Dimensions: 12X9
Bedroom 4
- Features: Flooring (Hardwood)
- Level: Main
- Area: 81 Square Feet
- Dimensions: 9X9
Dining room
- Features: Flooring (Hardwood), Window Treatments (Display Window(s))
- Level: Main
- Area: 156 Square Feet
- Dimensions: 13X12
Kitchen
- Features: Kitchen (Eating Area-Table Space, Pantry-Walk-in, SolidSurfaceCounter), Flooring (Wood Laminate)
- Level: Main
- Area: 140 Square Feet
- Dimensions: 14X10
Laundry
- Features: Flooring (Other)
- Level: Basement
- Area: 220 Square Feet
- Dimensions: 22X10
Living room
- Features: Flooring (Hardwood), Window Treatments (Bay Window(s), Window Treatments)
- Level: Main
- Area: 286 Square Feet
- Dimensions: 22X13
Pantry
- Features: Flooring (Wood Laminate)
- Level: Main
- Area: 35 Square Feet
- Dimensions: 7X5
Recreation room
- Features: Flooring (Other)
- Level: Basement
- Area: 264 Square Feet
- Dimensions: 22X12
Storage
- Features: Flooring (Other)
- Level: Basement
- Area: 143 Square Feet
- Dimensions: 13X11
Sun room
- Features: Flooring (Other)
- Level: Main
- Area: 91 Square Feet
- Dimensions: 13X7
Walk in closet
- Features: Flooring (Other)
- Level: Second
- Area: 28 Square Feet
- Dimensions: 7X4
Heating
- Natural Gas, Forced Air
Cooling
- Central Air
Appliances
- Included: Range, Dishwasher, Refrigerator, Washer, Dryer, Range Hood
- Laundry: Gas Dryer Hookup, In Unit
Features
- 1st Floor Bedroom, Separate Dining Room, Workshop
- Flooring: Hardwood
- Doors: Storm Door(s)
- Windows: Window Treatments, Drapes
- Basement: Partially Finished,Full
Interior area
- Total structure area: 0
- Total interior livable area: 1,578 sqft
Property
Parking
- Total spaces: 2
- Parking features: Off Alley, Garage Door Opener, On Site, Garage Owned, Detached, Garage
- Garage spaces: 2
- Has uncovered spaces: Yes
Accessibility
- Accessibility features: No Disability Access
Features
- Levels: Bi-Level
- Stories: 2
- Patio & porch: Patio
Lot
- Size: 4,704 Square Feet
- Dimensions: 38 X 125
- Features: Mature Trees
Details
- Parcel number: 16053030350000
- Special conditions: None
Construction
Type & style
- Home type: SingleFamily
- Architectural style: Bi-Level,Cottage
- Property subtype: Single Family Residence
Materials
- Stone
- Foundation: Block
- Roof: Asphalt
Condition
- New construction: No
- Year built: 1903
Utilities & green energy
- Electric: Circuit Breakers
- Sewer: Public Sewer
- Water: Lake Michigan
Community & HOA
Community
- Features: Park, Curbs, Sidewalks, Street Lights, Street Paved
HOA
- Services included: None
Location
- Region: Oak Park
Financial & listing details
- Price per square foot: $263/sqft
- Tax assessed value: $462,730
- Annual tax amount: $13,262
- Date on market: 9/6/2024
- Listing terms: Conventional
- Ownership: Fee Simple
Price history
| Date | Event | Price |
|---|---|---|
| 10/28/2024 | Sold | $415,000-2.4%$263/sqft |
Source:  MRED as distributed by MLS GRID #12152011 Report a problem MRED as distributed by MLS GRID #12152011 Report a problem | ||
| 9/20/2024 | Contingent | $425,000$269/sqft |
Source: MRED as distributed by MLS GRID #12152011 Report a problem | ||
| 9/6/2024 | Listed for sale | $425,000+10.4%$269/sqft |
Source: MRED as distributed by MLS GRID #12152011 Report a problem | ||
| 7/30/2021 | Listing removed | -- |
Source: MRED as distributed by MLS GRID #11147203 Report a problem | ||
| 7/7/2021 | Listed for sale | $385,000-9.4%$244/sqft |
Source: MRED as distributed by MLS GRID #11147203 Report a problem | ||
| 7/7/2021 | Listing removed | -- |
Source: MRED as distributed by MLS GRID #11101362 Report a problem | ||
| 6/9/2021 | Listed for sale | $425,000+23.5%$269/sqft |
Source: MRED as distributed by MLS GRID #11101362 Report a problem | ||
| 12/17/2019 | Listing removed | $344,000$218/sqft |
Source: Beyond Properties Realty Group #10498100 Report a problem | ||
| 10/5/2019 | Price change | $344,000-1.4%$218/sqft |
Source: Beyond Properties Realty Group #10498100 Report a problem | ||
| 9/9/2019 | Listed for sale | $349,000+16.3%$221/sqft |
Source: Beyond Properties Realty Group #10498100 Report a problem | ||
| 5/13/2002 | Sold | $300,000$190/sqft |
Source: Public Record Report a problem | ||
Public tax history
| Year | Property taxes | Tax assessment |
|---|---|---|
| 2024 | $12,708 -4.2% | $46,273 +5.2% |
| 2023 | $13,263 +7.8% | $43,999 +24.1% |
| 2022 | $12,301 +2.3% | $35,453 |
| 2021 | $12,020 +1.8% | $35,453 |
| 2020 | $11,810 +15.8% | $35,453 +18.1% |
| 2019 | $10,199 -14.1% | $30,012 -15.6% |
| 2018 | $11,866 +2.1% | $35,569 |
| 2017 | $11,628 +15.9% | $35,569 +29.7% |
| 2016 | $10,030 +12.2% | $27,418 |
| 2015 | $8,942 -0.8% | $27,418 -7% |
| 2014 | $9,014 +25.5% | $29,468 +19.3% |
| 2013 | $7,184 -0.6% | $24,704 |
| 2012 | $7,225 -13.4% | $24,704 -13.8% |
| 2011 | $8,347 -7.2% | $28,652 -21.1% |
| 2010 | $8,999 +12.8% | $36,324 |
| 2009 | $7,981 +4.8% | $36,324 -7% |
| 2008 | $7,615 -0.8% | $39,059 +11% |
| 2007 | $7,679 +4.6% | $35,179 |
| 2006 | $7,342 +5.6% | $35,179 |
| 2005 | $6,952 -1.5% | $35,179 +24.4% |
| 2004 | $7,059 +7.3% | $28,275 |
| 2003 | $6,578 -2.8% | $28,275 |
| 2002 | $6,767 +69.8% | $28,275 +69.9% |
| 2001 | $3,986 +3.4% | $16,646 |
| 2000 | $3,855 +4% | $16,646 |
| 1999 | $3,705 | $16,646 |
Find assessor info on the county website
Neighborhood: 60302
Nearby homes
- $338,0003 bd1 ba839 sqft807 N Lombard Ave, Oak Park, IL 60302Off Market
- $845,5005 bd4 ba2.8k sqft815 N Lombard Ave, Oak Park, IL 60304Off Market
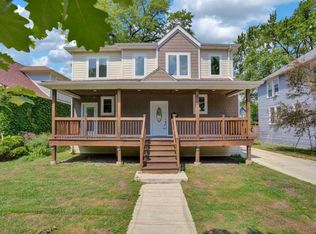
- $689,9005 bd3 ba2k sqft805 N Lombard Ave, Oak Park, IL 60302Off Market
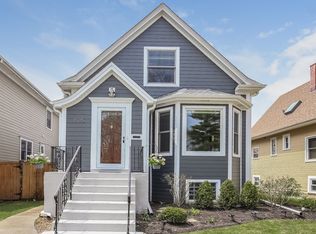
- $630,6004 bd2 ba1.6k sqft817 N Lombard Ave, Oak Park, IL 60302Off Market
- $943,4004 bd3 ba2.9k sqft801 N Lombard Ave, Oak Park, IL 60302Off Market
- $576,6004 bd2 ba1.4k sqft823 N Lombard Ave, Oak Park, IL 60302Off Market
- $518,9003 bd2 ba1.3k sqft810 Mapleton Ave, Oak Park, IL 60302Off Market
- $398,9003 bd1 ba1.2k sqft812 Mapleton Ave, Oak Park, IL 60302Off Market
Nearby schools
GreatSchools rating
- 9/10Whittier Elementary SchoolGrades: PK-5Distance: 0.1 mi
- 9/10Gwendolyn Brooks Middle SchoolGrades: 6-8Distance: 1.5 mi
- 10/10Oak Park & River Forest High SchoolGrades: 9-12Distance: 0.8 mi
Schools provided by the listing agent
- Elementary: Whittier Elementary School
- Middle: Gwendolyn Brooks Middle School
- High: Oak Park & River Forest High Sch
- District: 97
Source: MRED as distributed by MLS GRID. This data may not be complete. We recommend contacting the local school district to confirm school assignments for this home.
Get a cash offer in 3 minutes
Find out how much your home could sell for in as little as 3 minutes with a no-obligation cash offer.
Estimated market value
$525,700
Get a cash offer in 3 minutes
Find out how much your home could sell for in as little as 3 minutes with a no-obligation cash offer.
Estimated market value
$525,700
- Illinois
- Cook County
- Oak Park
- 60302
- 811 N Lombard Ave
Nearby cities
Nearby zip codes
Other Oak Park Topics
