Skip main navigation
Sold for $240,000
  • $240,000

    811 N Old State Ave, Harrison, MI 48625

    3beds
    1,792sqft
    Single Family Residence, Manufactured Home
    Built in 1999
    10 Acres Lot
    $230,800 Zestimate®
    $134/sqft
    $2,178 Estimated rent

    Home value

    $230,800

    $196,000 - $263,000

    $2,178/mo

    Zestimate® history
    Loading
    Loading...

    Owner options

    List your home for rent

    $2,178/mo

    Rent Zestimate®

    Find your next renter with Zillow Rental Manager. Plus, with online applications, you can quickly screen prospective tenants – for free.

    Learn more

    $2,178/mo

    Rent Zestimate®

    Refinance and save

    $1,627/mo

    Est. payment

    Refinancing to a lower rate could help reduce your monthly payments and save thousands over the life of the loan.

    See today's rates

    $1,627/mo

    Est. payment

    Explore your selling options

    Work with a Zillow partner agent

    Leverage their expertise and Zillow's premium Showcase listings to get your home seen by more buyers.

    Get started

    List with your own agent

    Get your home in front of millions of buyers by listing it on Zillow.

    Learn how to do it

    Sell it yourself

    Take full control of how buyers see your home on Zillow by listing For Sale by Owner (FSBO).

    List your home

    What's special

    Walk-out basementCharming chicken coopPool tableMaster suiteCovered back porchJetted tubSpa-like bath
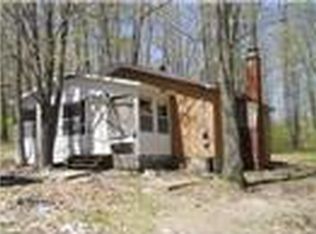
    Tucked into a gorgeous 10-acre parcel of rolling, wooded land, this property offers the perfect balance of privacy, space, and comfort. Nicely landscaped with inviting front and back decks, a concrete drive, and a classic country feel—this is more than just a home; it’s a lifestyle. Inside, you’ll find 3 spacious bedrooms and 2 full baths, including a master suite with a generous walk-through closet leading into a spa-like bath with a jetted tub and separate shower—your personal retreat after a long day. The walk-out basement is currently set up with a bonus room, pool table, and workout area—perfect for entertaining or unwinding. A powered 2-car garage gives you room for all your gear, and let’s not forget the charming chicken coop—fresh eggs, anyone? Located off a blacktop road, close to town yet wrapped in nature, this home offers that “away from it all” vibe without sacrificing convenience. Still wondering if this is the right place to call home? Just ask the robin who returns year after year to nest under the covered back porch. She knows a good spot when she sees one.

    Zillow last checked:

    Listing updated:

    Listed by:

    SUSAN CARPENTER 989-339-4986,

    HARRISON REALTY INC.

    Bought with:

    Tina Langley, 6501457511

    Keller Williams Preferred

    Source: MiRealSource,MLS#: 50179010MLS LogoOriginating MLS: Clare Gladwin Board of REALTORS

    Facts & features

    Interior

    Bedrooms & bathrooms
    • Bedrooms: 3
    • Bathrooms: 2
    • Full bathrooms: 2
    • Main level bathrooms: 2
    • Main level bedrooms: 3
    Bedroom 1
    • Level: Main
    • Area: 168
    • Dimensions: 12 x 14
    Bedroom 2
    • Level: Main
    • Area: 120
    • Dimensions: 12 x 10
    Bedroom 3
    • Level: Main
    • Area: 120
    • Dimensions: 12 x 10
    Bathroom 1
    • Level: Main
    Bathroom 2
    • Level: Main
    Heating
    • Forced Air, Propane
    Features
    • Has basement: Yes
    • Number of fireplaces: 1
    • Fireplace features: Wood Burning
    Interior area
    • Total structure area: 3,584
    • Total interior livable area: 1,792 sqft
    • Finished area above ground: 1,792
    • Finished area below ground: 0

    Property

    Parking
    • Total spaces: 2
    • Parking features: Detached
    • Garage spaces: 2
    Features
    • Levels: One
    • Stories: 1
    • Frontage type: Road
    • Frontage length: 338
    Lot
    • Size: 10 Acres
    • Dimensions: 338 x 1335
    Details
    • Parcel number: 00603520011
    • Special conditions: Private

    Construction

    Type & style
    • Home type: MobileManufactured
    • Property subtype: Single Family Residence, Manufactured Home
    Materials
    • Vinyl Siding, Vinyl Trim
    • Foundation: Basement
    Condition
    • Year built: 1999

    Utilities & green energy

    • Sewer: Septic Tank
    • Water: Private Well
    • Utilities for property: Electricity Connected, Propane Tank Leased

    Community & neighborhood

    Location
    • Region: Harrison
    • Subdivision: Metes And Bounds

    Other

    Other facts
    • Listing agreement: Exclusive Right To Sell
    • Body type: Double Wide
    • Listing terms: Cash,Conventional

    Price history

    DateEventPrice
    11/25/2025Sold$240,000+1.9%$134/sqft
    Source: MiRealSource #50179010 Report a problem
    10/24/2025Pending sale$235,500$131/sqft
    Source: MiRealSource #50179010 Report a problem
    6/19/2025Listed for sale$235,500+17.8%$131/sqft
    Source: MiRealSource #50179010 Report a problem
    9/20/2022Sold$199,900$112/sqft
    Source: MiRealSource #50078790 Report a problem
    8/2/2022Contingent$199,900$112/sqft
    Source: MiRealSource #50078790 Report a problem
    6/16/2022Listed for sale$199,900+114.9%$112/sqft
    Source: MiRealSource #50078790 Report a problem
    10/1/2013Sold$93,000$52/sqft
    Source: NGLRMLS #1745145 Report a problem

    Public tax history

    YearProperty taxesTax assessment
    2025$1,524 +12.5%$75,800 +34.2%
    2024$1,355 $56,500 +5.6%
    2023-- $53,500 +13.3%
    2022-- $47,200 +2.4%
    2021-- $46,100 -2.7%
    2020-- $47,400 -0.6%
    2019-- $47,700 +7.7%
    2018-- $44,300 -0.9%
    2017-- $44,700 -5.5%
    2016-- $47,300 -4.1%
    2015-- $49,300 -2.4%
    2014-- $50,500 -5.1%
    2013-- $53,200 -1.5%
    2012-- $54,000 -3.2%
    2011-- $55,800

    Find assessor info on the county website

    Neighborhood: 48625

    Nearby schools

    GreatSchools rating
    Schools provided by the listing agent
    • District: Harrison Community Schools

    Source: MiRealSource. This data may not be complete. We recommend contacting the local school district to confirm school assignments for this home.