Skip main navigation
Sold for $365,000
  • $365,000

    811 N President Ave, Lancaster, PA 17603

    3beds
    1,296sqft
    Single Family Residence
    Built in 1938
    5,663 Square Feet Lot
    $390,800 Zestimate®
    $282/sqft
    $2,015 Estimated rent

    Home value

    $390,800

    $371,000 - $410,000

    $2,015/mo

    Zestimate® history
    Loading
    Loading...

    Owner options

    List your home for rent

    $2,015/mo

    Rent Zestimate®

    Find your next renter with Zillow Rental Manager. Plus, with online applications, you can quickly screen prospective tenants – for free.

    Learn more

    $2,015/mo

    Rent Zestimate®

    Refinance and save

    $2,329/mo

    Est. payment

    Refinancing to a lower rate could help reduce your monthly payments and save thousands over the life of the loan.

    See today's rates

    $2,329/mo

    Est. payment

    Explore your selling options

    Work with a Zillow partner agent

    Leverage their expertise and Zillow's premium Showcase listings to get your home seen by more buyers.

    Get started

    List with your own agent

    Get your home in front of millions of buyers by listing it on Zillow.

    Learn how to do it

    Sell it yourself

    Take full control of how buyers see your home on Zillow by listing For Sale by Owner (FSBO).

    List your home

    What's special

    Beautiful archwaysStylish white cabinetryNew paintBright living spaceDetached garageBeautiful windowsBright spaces
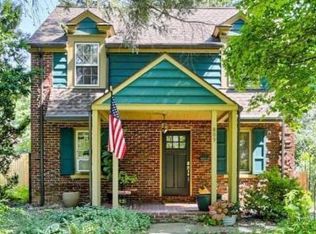
    Welcome to 811 N President Ave - this absolutely stunning, 3 bed/1 bath single-family home is on a highly coveted, attractive street with excellent location just outside Lancaster City within Manheim Township School District! It has been cosmetically remodeled and updated - all while preserving its classic charm. This home features abundant character, a detached garage, and all new paint, flooring, and fixtures throughout! The home welcomes you in via a lovely brick paver walkway leading to the stunning traditional brick facade with painted shutters. A covered front entranceway with a beautiful, original wood door and painted wood slatted ceiling will welcome you in. Once inside, you're greeted with a bright living space with glowing refinished hardwoods that continue throughout, and beautiful, original trim detailing. A painted brick fireplace anchors the room and the original wood staircase creates a lovely focal point. Continue seamlessly into the dining and kitchen area, which features beautiful windows and moldings. The charming kitchen has been outfitted with several upgrades such as stainless steel appliances, upgraded quartz countertops (including a large peninsula for eat-in gathering and workspace), stylish white cabinetry, and colored subway tile backsplash. Enjoy direct access to the backyard, including a lovely covered patio that overlooks the flat and usable, fully fenced rear yard and one car detached garage. Upstairs, the elegant second level boasts three sizable bedrooms, all bright spaces with more glowing wood floors and beautiful archways. A gorgeous family bathroom on this floor features a stunning tiled tub/shower combination and new vanity. Enjoy this home with peace of mind with the newly serviced HVAC system, and mechanicals that have been updated to code. Beautiful, minutes away from major highways and shopping areas, and a treat to tour - contact us today! (Seller/investor willing to discuss options to add AC/forced air, newer windows or half bath. Willing to customize and adjust price.)

    Zillow last checked:

    Listing updated:

    Listed by:

    Matthew Koch 717-788-8347,

    Keller Williams Elite,

    Listing Team: Koch Garpstas Realty Group, Co-Listing Agent: Dan J Zecher 717-406-8316,

    Keller Williams Elite

    Bought with:

    Mark Rebert, RS317618

    Berkshire Hathaway HomeServices Homesale Realty

    Source: Bright MLS,MLS#: PALA2045134MLS Logo

    Facts & features

    Interior

    Bedrooms & bathrooms
    • Bedrooms: 3
    • Bathrooms: 1
    • Full bathrooms: 1
    Basement
    • Area: 648
    Heating
    • Radiant, Oil
    Cooling
    • None
    Appliances
    • Included: Oven/Range - Electric, Dishwasher, Range Hood, Electric Water Heater
    • Laundry: Hookup, In Basement
    Features
    • Combination Kitchen/Dining, Floor Plan - Traditional, Kitchen - Gourmet, Upgraded Countertops, Bathroom - Tub Shower
    • Flooring: Hardwood, Luxury Vinyl, Wood
    • Windows: Replacement
    • Basement: Unfinished,Windows
    • Number of fireplaces: 1
    • Fireplace features: Brick, Wood Burning
    Interior area
    • Total structure area: 1,944
    • Total interior livable area: 1,296 sqft
    • Finished area above ground: 1,296
    • Finished area below ground: 0

    Property

    Parking
    • Total spaces: 1
    • Parking features: Garage Faces Rear, Detached, On Street
    • Garage spaces: 1
    • Has uncovered spaces: Yes
    Accessibility
    • Accessibility features: None
    Features
    • Levels: Two
    • Stories: 2
    • Patio & porch: Patio
    • Exterior features: Sidewalks
    • Pool features: None
    • Fencing: Full,Wood
    Lot
    • Size: 5,663 sqft
    Details
    • Additional structures: Above Grade, Below Grade
    • Parcel number: 3905143800000
    • Zoning: RESIDENTIAL
    • Special conditions: Standard

    Construction

    Type & style
    • Home type: SingleFamily
    • Architectural style: Traditional,Colonial
    • Property subtype: Single Family Residence
    Materials
    • Brick, Masonry
    • Foundation: Block
    Condition
    • New construction: No
    • Year built: 1938
    • Major remodel year: 2023

    Utilities & green energy

    • Sewer: Public Sewer
    • Water: Public

    Community & neighborhood

    Location
    • Region: Lancaster
    • Subdivision: Manheim Twp
    • Municipality: MANHEIM TWP

    Other

    Other facts
    • Listing agreement: Exclusive Agency
    • Listing terms: Negotiable
    • Ownership: Fee Simple

    Price history

    DateEventPrice
    2/23/2024Sold$365,000$282/sqft
    Source: Bright MLS #PALA2045134 Report a problem
    1/15/2024Pending sale$365,000$282/sqft
    Source: Bright MLS #PALA2045134 Report a problem
    12/28/2023Listed for sale$365,000+78%$282/sqft
    Source: Bright MLS #PALA2045134 Report a problem
    9/26/2023Sold$205,000$158/sqft
    Source: Public Record Report a problem

    Public tax history

    YearProperty taxesTax assessment
    2025$3,626 +2.5%$163,400
    2024$3,536 +2.7%$163,400
    2023$3,443 +1.7%$163,400
    2022$3,385 $163,400
    2021$3,385 +318.9%$163,400
    2020$808 -75.3%$163,400
    2019$3,278 +305.6%$163,400
    2018$808 -71.9%$163,400 +44.3%
    2017$2,880 +0%$113,200
    2016$2,880 +43.9%$113,200
    2015$2,002 $113,200
    2014$2,002 $113,200
    2013-- $113,200
    2012-- $113,200
    2011-- $113,200
    2010-- $113,200
    2009-- $113,200
    2007-- $113,200
    2006-- $113,200
    2005-- $113,200 +17.7%
    2004-- $96,200
    2003-- $96,200
    2002-- $96,200
    2000-- $96,200

    Find assessor info on the county website

    Neighborhood: 17603

    Nearby schools

    GreatSchools rating
    Schools provided by the listing agent
    • District: Manheim Township

    Source: Bright MLS. This data may not be complete. We recommend contacting the local school district to confirm school assignments for this home.

    Get pre-qualified for a loan
    At Zillow Home Loans, we can pre-qualify you in as little as 5 minutes with no impact to your credit score.

    An equal housing lender. NMLS #10287.

    Sell for more on Zillow
    Get a Zillow Showcase℠ listing at no additional cost and you could sell for .
    $390,800
    2% more
    +$7,816
    With Zillow Showcase(estimated)
    $398,616