Skip main navigation
For sale
  • $450,000

    811 N Preston St, Philadelphia, PA 19104

    6beds
    3baths
    2,348sqft
    : 
    Loading
    Get pre-qualified
    Townhouse
    Built in 1915
    -- sqft lot
    $-- Zestimate®
    $192/sqft
    $-- HOA

    What's special

    Durable contemporary flooringUpdated kitchens and bathroomsAbundance of natural lightThree spacious self-contained units
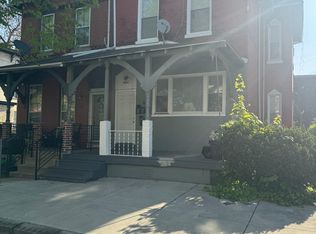
    Fully Turnkey, Fully Occupied Multi-Family Investment in 19104 with Value-Add Potential! Welcome to 811 N. Preston Street, an exceptional, fully stabilized 3-unit building offering immediate cash flow in the high-demand Belmont/Mantua area. Completely rehabbed from top to bottom in 2020, this cash-producing asset seamlessly blends modern updates with a highly functional layout. The property features three spacious, self-contained units—each configured with 2 comfortable bedrooms, 1 full bathroom, and the ultimate tenant convenience: a dedicated in-unit washer and dryer. Every unit showcases the quality of the 2020 renovation, featuring durable contemporary flooring, updated kitchens and bathrooms, individual climate control with central air, and an abundance of natural light. Peace of mind comes standard here: all three units are currently occupied, allowing you to collect rent from day one. One of the units features a reliable, long-term tenant, adding a layer of immediate stability to your investment. Looking to maximize your returns? The property includes a full, unfinished basement that offers incredible value-add potential. With the proper zoning variance, this expansive lower level could potentially host a fourth unit to significantly boost your gross rental income. Location is a major driver for consistent tenant demand! This property positions your tenants just minutes from the booming University City district, offering seamless access to Drexel University, the University of Pennsylvania, and Penn Presbyterian Medical Center. Commuting is effortless with excellent public transit options, nearby bike lanes, and proximity to the Lancaster Avenue trolley lines. Skip the headache of renovations and tenant tracking—this one is ready to go with room to grow. Schedule your tour today and add a stabilized West Philly gem to your balance sheet!
    27 days
    |
    121
    |
    8
    |

    Zillow last checked:

    Listing updated:

    Listed by:

    Shawn Washington 610-766-1682,

    Keller Williams Main Line 6105200100

    Source: Bright MLS,MLS#: PAPH2637376MLS Logo

    Loading...

      Facts & features

      Interior

      Bedrooms & bathrooms
      • Bedrooms: 6
      • Bathrooms: 3
      Basement
      • Area: 0
      Heating
      • Forced Air, Natural Gas
      Cooling
      • Central Air, Natural Gas
      Appliances
      • Included: Microwave, Dryer, Cooktop, Washer, Refrigerator, Gas Water Heater
      • Laundry: Washer In Unit, Dryer In Unit
      Features
      • Basement: Full
      • Has fireplace: No
      Interior area
      • Total structure area: 2,348
      • Total interior livable area: 2,348 sqft

      Property

      Parking
      • Parking features: On Street
      • Has uncovered spaces: Yes
      Accessibility
      • Accessibility features: None
      Features
      • Pool features: None
      Lot
      • Size: 2,614 Square Feet
      Details
      • Additional structures: Above Grade, Below Grade
      • Parcel number: 062236300
      • Zoning: RSA3
      • Special conditions: Short Sale

      Construction

      Type & style
      • Home type: MultiFamily
      • Architectural style: Traditional
      • Property subtype: Townhouse
      Materials
      • Masonry
      • Foundation: Concrete Perimeter
      Condition
      • New construction: No
      • Year built: 1915

      Utilities & green energy

      • Sewer: Private Sewer
      • Water: Public

      Community & HOA

      Location
      • Region: Philadelphia
      • Municipality: PHILADELPHIA

      Financial & listing details

      • Price per square foot: $192/sqft
      • Tax assessed value: $369,400
      • Annual tax amount: $5,170
      • Date on market: 6/15/2026
      • Listing agreement: Exclusive Right To Sell
      • Listing terms: Cash,Conventional,FHA,VA Loan,USDA Loan
      • Ownership: Fee Simple

        Estimated market value

        Not available

        Estimated sales range

        Not available

        $2,000/mo

        Price history

        DateEventPrice
        6/16/2026Listed for sale$450,000-13.3%$192/sqft
        Source: Bright MLS #PAPH2637376 Report a problem
        10/24/2025Listing removed$519,000$221/sqft
        Source: Bright MLS #PAPH2521610 Report a problem
        7/29/2025Listed for sale$519,000-10.5%$221/sqft
        Source: Bright MLS #PAPH2521610 Report a problem
        6/6/2025Listing removed$580,000$247/sqft
        Source: Bright MLS #PAPH2363452 Report a problem
        6/7/2024Listed for sale$580,000+18.4%$247/sqft
        Source: Bright MLS #PAPH2363452 Report a problem
        1/8/2022Sold$490,000+1300%$209/sqft
        Source: Public Record Report a problem
        11/28/2016Sold$35,000$15/sqft
        Source: Public Record Report a problem

        Public tax history

        YearProperty taxesTax assessment
        2025$5,171 -8.8%$369,400 -8.8%
        2024$5,672 $405,200
        2023$5,672 +379.5%$405,200
        2022$1,183 --
        2021$1,183 +3.8%--
        2018$1,139 --
        2017$1,139 -15.9%--
        2016$1,355 +44.9%--
        2015$935 --
        2014$935 +4.5%$96,800 +1397.5%
        2012$895 $6,464
        2011-- $6,464
        2010-- $6,464
        2009-- $6,464
        2008-- $6,464
        2007-- $6,464
        2006-- $6,464 +60.3%
        2005-- $4,032
        2004-- $4,032
        2003-- $4,032
        2002-- $4,032
        2000-- $4,032
        1999-- $4,032
        Find assessor info on the county website

        Monthly payment

        Est. payment

        Payment breakdown

        Explore the cost of this home by adjusting the details. Changes won't be saved.
        All calculations are estimates and provided by Zillow, Inc. for informational purposes only. Actual amounts may vary.
        HOA fees may include property taxes on listings classified as Co-Ops. Contact the listing agent and/or owner for fee details.
        Mortgage interest rates are dependent on a number of factors, including credit score, down payment, and repayment length. Interest rate data provided by Zillow Group Marketplace, Inc. as of 1/1/1970 from various mortgage lenders with which we have lead or other similar arrangements; the Estimated Payment is an average of those rates.
        See how much you could borrow to make a competitive offer.

        Climate risks

        Neighborhood: Belmont

        Getting around

        59 / 100
        Somewhat Walkable
        66 / 100
        Good Transit
        76 / 100
        Very Bikeable

        Nearby schools

        GreatSchools rating
        Schools provided by the listing agent
        • District: Philadelphia City

        Source: Bright MLS. This data may not be complete. We recommend contacting the local school district to confirm school assignments for this home.

        A local agent can set up tours, give advice and negotiate with sellers.

        Browse local experts

        Similar homes