Welcome to 811 N Swindell #2 Avenue, nestled in Lakeland's historic Winston neighborhood, offering a blend of tranquility and accessibility. Your dream home awaits with this brand-new Bartow model manufactured home, offering 3 bedrooms, 2 bathrooms, and over 1,000 square feet of thoughtfully designed living space. From the moment you arrive, you'll be charmed by the spacious front porch with a board and batten accent wall—a perfect spot to enjoy your morning coffee. Step inside and immediately appreciate the high-quality finishes and attention to detail, from the warm woodgrain vinyl flooring throughout to the open-concept layout that effortlessly connects the living, dining, and kitchen areas—ideal for entertaining. The chef-inspired kitchen is a true highlight, featuring brand-new stainless steel appliances, a sleek 36" European-style range hood, built-in microwave, and a central island with pendant lighting, waterfall-edge countertops, and a breakfast bar. You'll also love the shaker-style cabinets in Ozark Shadow, a barn-door pantry, and ample counter space to prep and cook with ease. The primary bedroom offers a serene retreat, complete with a walk-in closet and a luxurious en-suite bathroom featuring a 60” glass-framed shower and dual 36” vanities with a bank of drawers—perfect for keeping all your essentials organized. Two additional bedrooms provide comfortable space for family or guests, while the second full bathroom includes a 36” vanity and a tub/shower combo, ideal for relaxing at the end of the day. Additional upgrades include a dedicated laundry room, LED recessed lighting, modern pendant lighting, low-E insulated windows, and craftsman-style trim with chair rail detailing. This beautifully designed home offers comfort, style, and functionality in every detail, with no HOA or lot rent! Lakeland offers something for everybody, whether you're a nature enthusiast, you’ll appreciate the nearby Circle B Bar Reserve or the 100-acre Lake Parker Park, or if you enjoy the vibrant arts and dining scene, Downtown Lakeland offers Hollis Garden's botanical beauty, and performances at the historic Polk Theatre. Centrally located near many restaurants, an abundance of shopping options, theme parks, and easy access to major highways that make driving to either coast a breeze! Schedule your private showing today to experience the perfect balance of peaceful living and urban convenience at 811 N Swindell #2 Avenue.
Sold for $210,000
$210,000
811 N SWINDELL #2 AVENUE, LAKELAND, FL 33810
3beds
1,027sqft
Manufactured Home, Single Family Residence
Built in 2025
5,419 Square Feet Lot
$208,800 Zestimate®
$204/sqft
$-- Estimated rent
Home value
$208,800
$192,000 - $228,000
Not available
Zestimate® history
Owner options
List your home for rent
Find your next renter with Zillow Rental Manager. Plus, with online applications, you can quickly screen prospective tenants – for free.
Refinance and save
$1,503/mo
Est. payment
Refinancing to a lower rate could help reduce your monthly payments and save thousands over the life of the loan.
$1,503/mo
Est. payment
Explore your selling options
Work with a Zillow partner agent
Leverage their expertise and Zillow's premium Showcase listings to get your home seen by more buyers.
Get startedList with your own agent
Get your home in front of millions of buyers by listing it on Zillow.
Learn how to do itSell it yourself
Take full control of how buyers see your home on Zillow by listing For Sale by Owner (FSBO).
List your homeWhat's special
Shaker-style cabinetsCentral islandCraftsman-style trimHigh-quality finishesOpen-concept layoutWaterfall-edge countertopsSpacious front porch
Zillow last checked:
Listing updated:
Listed by:
Ceasar Blackman 863-440-3603,
LA ROSA RTY WINTER GARDEN LLC 407-614-5158,
Jennifer Daniell 863-440-3603,
LA ROSA REALTY PRESTIGE
Bought with:
Roxanna McNeilly, 3448248
MERIDIAN REAL ESTATE
Source: Stellar MLS,MLS#: G5095992 Originating MLS: Lake and Sumter
Originating MLS: Lake and Sumter
Facts & features
Interior
Bedrooms & bathrooms
- Bedrooms: 3
- Bathrooms: 2
- Full bathrooms: 2
Primary bedroom
- Features: En Suite Bathroom, Walk-In Closet(s)
- Level: First
- Area: 125.43 Square Feet
- Dimensions: 11.3x11.1
Bedroom 2
- Features: Walk-In Closet(s)
- Level: First
- Area: 92.56 Square Feet
- Dimensions: 10.4x8.9
Bedroom 3
- Features: Walk-In Closet(s)
- Level: First
- Area: 92.56 Square Feet
- Dimensions: 10.4x8.9
Primary bathroom
- Features: Dual Sinks, Shower No Tub
- Level: First
Bathroom 2
- Features: Single Vanity, Tub With Shower
- Level: First
Dinette
- Level: First
- Area: 96.46 Square Feet
- Dimensions: 10.6x9.1
Kitchen
- Features: Breakfast Bar, Pantry, Kitchen Island
- Level: First
- Area: 147.42 Square Feet
- Dimensions: 16.2x9.1
Living room
- Level: First
- Area: 157.62 Square Feet
- Dimensions: 14.2x11.1
Heating
- Central, Electric, Heat Pump
Cooling
- Central Air
Appliances
- Included: Dishwasher, Dryer, Electric Water Heater, Microwave, Range, Range Hood, Refrigerator, Washer
- Laundry: Laundry Room
Features
- Eating Space In Kitchen, Open Floorplan, Thermostat, Walk-In Closet(s)
- Flooring: Vinyl
- Windows: Blinds
- Has fireplace: No
Interior area
- Total structure area: 1,027
- Total interior livable area: 1,027 sqft
Property
Features
- Levels: One
- Stories: 1
- Patio & porch: Front Porch
- Exterior features: Other
Lot
- Size: 5,419 Square Feet
- Dimensions: 50 x 108
Details
- Parcel number: 232814082500013604
- Zoning: R-3
- Special conditions: None
Construction
Type & style
- Home type: MobileManufactured
- Property subtype: Manufactured Home, Single Family Residence
- Attached to another structure: Yes
Materials
- Vinyl Siding
- Foundation: Crawlspace, Pillar/Post/Pier
- Roof: Shingle
Condition
- Completed
- New construction: Yes
- Year built: 2025
Utilities & green energy
- Sewer: Septic Tank
- Water: Public
- Utilities for property: BB/HS Internet Available, Cable Available, Electricity Connected, Phone Available, Water Connected
Community & HOA
Community
- Security: Smoke Detector(s)
- Pet fee: $0 monthly
- Subdivision: WALES GARDENS UNITS 01 & 02 RESUB
HOA
- Has HOA: No
Location
- Region: Lakeland
Financial & listing details
- Price per square foot: $204/sqft
- Annual tax amount: $689
- Date on market: 4/21/2025
- Cumulative days on market: 324 days
- Listing terms: Cash,Conventional,FHA,VA Loan
- Ownership: Fee Simple
- Total actual rent: 0
- Electric utility on property: Yes
- Road surface type: Paved, Asphalt
- Body type: Double Wide
Price history
| Date | Event | Price |
|---|---|---|
| 4/3/2026 | Sold | $210,000+1.9%$204/sqft |
Source:  Stellar MLS #G5095992 Report a problem Stellar MLS #G5095992 Report a problem | ||
| 3/13/2026 | Contingent | $206,081$201/sqft |
Source: My State MLS #11480529 Report a problem | ||
| 3/12/2026 | Pending sale | $206,081$201/sqft |
Source: Stellar MLS #G5095992 Report a problem | ||
| 3/10/2026 | Price change | $206,081-0.2%$201/sqft |
Source: Stellar MLS #G5095992 Report a problem | ||
| 3/10/2026 | Price change | $206,581-0.2%$201/sqft |
Source: My State MLS #11480529 Report a problem | ||
| 3/6/2026 | Price change | $207,081-0.2%$202/sqft |
Source: Stellar MLS #G5095992 Report a problem | ||
| 3/5/2026 | Price change | $207,581-0.5%$202/sqft |
Source: Stellar MLS #G5095992 Report a problem | ||
| 3/3/2026 | Price change | $208,581-0.2%$203/sqft |
Source: Stellar MLS #G5095992 Report a problem | ||
| 3/3/2026 | Price change | $209,081-0.2%$204/sqft |
Source: My State MLS #11480529 Report a problem | ||
| 2/28/2026 | Price change | $209,5810%$204/sqft |
Source: My State MLS #11480529 Report a problem | ||
| 2/27/2026 | Price change | $209,582+0%$204/sqft |
Source: My State MLS #11480529 Report a problem | ||
| 2/27/2026 | Price change | $209,5810%$204/sqft |
Source: Stellar MLS #G5095992 Report a problem | ||
| 2/26/2026 | Price change | $209,583+0%$204/sqft |
Source: My State MLS #11480529 Report a problem | ||
| 2/26/2026 | Price change | $209,5820%$204/sqft |
Source: Stellar MLS #G5095992 Report a problem | ||
| 2/24/2026 | Price change | $209,585+0%$204/sqft |
Source: My State MLS #11480529 Report a problem | ||
| 2/24/2026 | Price change | $209,5840%$204/sqft |
Source: Stellar MLS #G5095992 Report a problem | ||
| 2/23/2026 | Price change | $209,5850%$204/sqft |
Source: Stellar MLS #G5095992 Report a problem | ||
| 2/23/2026 | Price change | $209,586-0.1%$204/sqft |
Source: My State MLS #11480529 Report a problem | ||
| 2/20/2026 | Price change | $209,7860%$204/sqft |
Source: Stellar MLS #G5095992 Report a problem | ||
| 2/19/2026 | Price change | $209,7870%$204/sqft |
Source: Stellar MLS #G5095992 Report a problem | ||
| 2/17/2026 | Price change | $209,7890%$204/sqft |
Source: Stellar MLS #G5095992 Report a problem | ||
| 2/14/2026 | Price change | $209,7910%$204/sqft |
Source: Stellar MLS #G5095992 Report a problem | ||
| 2/13/2026 | Price change | $209,892+0%$204/sqft |
Source: My State MLS #11480529 Report a problem | ||
| 2/13/2026 | Price change | $209,8910%$204/sqft |
Source: Stellar MLS #G5095992 Report a problem | ||
| 2/11/2026 | Listed for sale | $209,894$204/sqft |
Source: My State MLS #11480529 Report a problem | ||
Public tax history
Tax history is unavailable.
Neighborhood: Winston
Nearby homes
- $50,0002 bd1 ba672 sqft811 N Swindell 2 Ave, Lakeland, FL 33801Sold
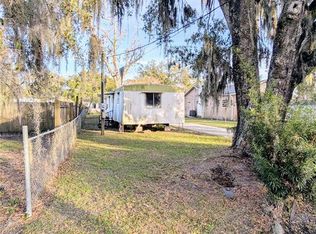
- $210,000-- bd-- ba672 sqft811 Swindell 2 Ave, Lakeland, FL 33801Sold
- $29,804-- bd-- ba-- sqftSwindell Ave N, Lakeland, FL 33815Off Market
- $95,4002 bd1 ba400 sqft809 Swindell Ave, Lakeland, FL 33801Off Market
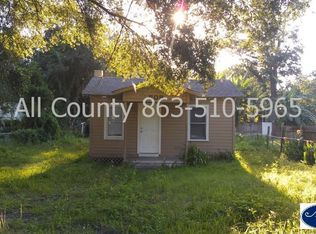
- $103,6002 bd1 ba1.3k sqft811 Swindel Ave, Lakeland, FL 33815Off Market
- $--3 bd1 ba1.3k sqft811 Swindel Ave #1, Lakeland, FL 33815Off Market
- $80,7003 bd2 ba784 sqft810 Edith Ave, Lakeland, FL 33815Off Market
- $156,6003 bd1 ba856 sqft816 Edith Ave, Lakeland, FL 33815Off Market
Nearby schools
GreatSchools rating
- 8/10Highlands Grove Elementary SchoolGrades: PK-5Distance: 6 mi
- 2/10Sleepy Hill Middle SchoolGrades: 6-8Distance: 3 mi
- 3/10Kathleen Senior High SchoolGrades: PK,9-12Distance: 0.8 mi
Schools provided by the listing agent
- Elementary: Lincoln Avenue Academy
- Middle: Lawton Chiles Middle
- High: Kathleen High
Source: Stellar MLS. This data may not be complete. We recommend contacting the local school district to confirm school assignments for this home.
Get a cash offer in 3 minutes
Find out how much your home could sell for in as little as 3 minutes with a no-obligation cash offer.
Estimated market value
$208,800
Get a cash offer in 3 minutes
Find out how much your home could sell for in as little as 3 minutes with a no-obligation cash offer.
Estimated market value
$208,800
- Florida
- Polk County
- Lakeland
- 33810
- Winston
- 811 N SWINDELL Unit 2 AVENUE
Nearby cities
Nearby neighborhoods
Nearby zip codes
Other Lakeland Topics
