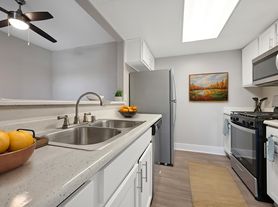

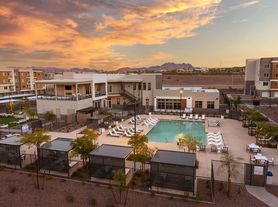
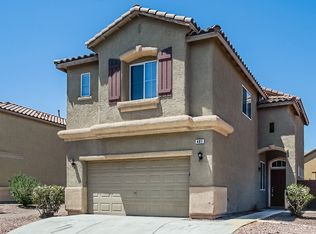
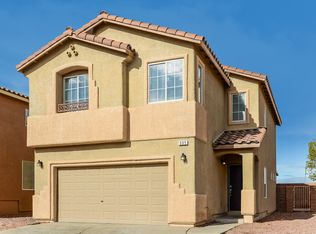
Enjoy impressive Las Vegas Valley views from the private rooftop deck of this distinctive three-story Henderson home in the Cadence community. Designed with entertaining and flexibility in mind, the home features a downstairs bedroom with a full bathroom, while the upper-level primary suite includes a walk-in closet and a bathroom with dual sinks and a separate tub. The kitchen is equipped with granite countertops, stainless-steel appliances, a pantry, and an adjoining dining area, complemented by upgraded finishes and smart-home features throughout. Additional highlights include a dedicated laundry room, water-softener loop, energy-efficient windows and HVAC, an attached two-car garage, and a private landscaped yard. The rooftop deck creates a standout outdoor living space with panoramic valley views, while Cadence community amenities include a pool, parks, playgrounds, walking areas, and additional recreation options.
The data relating to real estate for sale on this web site comes in part from the INTERNET DATA EXCHANGE Program of the Greater Las Vegas Association of REALTORS MLS. Real estate listings held by brokerage firms other than this site owner are marked with the IDX logo.
Information is deemed reliable but not guaranteed.
Copyright 2022 of the Greater Las Vegas Association of REALTORS MLS. All rights reserved.
House for rent
Singlefamily
Available now
No pets
Air conditioner, central air, electric
Gas dryer hookup laundry
2 Garage spaces parking
What's special
Upgraded finishesDedicated laundry roomUpper-level primary suiteAttached two-car garageAdjoining dining areaPrivate landscaped yardSmart-home features throughout
- 8 days |
- -- |
- -- |
Zillow last checked:
Listing updated:
Travel times

Let’s turn your rent into credit progress
Build credit history with every on-time payment and get credit for the payment you’re already making.
Facts & features
Interior
Bedrooms & bathrooms
- Bedrooms: 3
- Bathrooms: 4
- Full bathrooms: 3
- 1/2 bathrooms: 1
Cooling
- Air Conditioner, Central Air, Electric
Appliances
- Included: Dishwasher, Dryer, Garbage Disposal, Gas Range, Microwave Oven, Refrigerator, Washer, Washer/Dryer All In One
- Laundry: Gas Dryer Hookup, In Unit, Main Level
Features
- Bathroom on Main Level, Bedroom on Main Level, Full Bath on Main Level, Walk In Closet, Window Treatments
- Flooring: Carpet, Tile
- Windows: Window Treatments
Interior area
- Total interior livable area: 2,062 sqft
Video & virtual tour
Property
Parking
- Total spaces: 2
- Parking features: Garage, Private
- Has garage: Yes
- Details: Contact manager
Features
- Stories: 3
- Exterior features: Barbecue, Playground, Security
- Has private pool: Yes
- Pool features: Pool
Lot
- Features: Level
Details
- Additional structures: Garage(s)
- Parcel number: 17907517002
Construction
Type & style
- Home type: SingleFamily
- Architectural style: Three Story
- Property subtype: SingleFamily
Condition
- Year built: 2018
Community & HOA
Community
- Features: Playground, Pool
HOA
- Amenities included: Dog Park
Location
- Region: Henderson
Financial & listing details
- Lease term: 12 Months
Price history
| Date | Event | Price |
|---|---|---|
| 10/7/2026 | Listed for rent | $2,400$1/sqft |
Source: LVR #2824941 Report a problem | ||
| 3/1/2019 | Sold | $319,990$155/sqft |
Source: Public Record Report a problem | ||