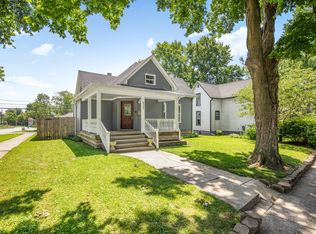
Welcome home to this delightful 2-bedroom, 1-bath cottage ranch that perfectly blends charm, comfort, and convenience. Step onto the covered front porch with custom, handmade cornices-a welcoming spot to enjoy your morning coffee or evening breeze. Inside, you'll find freshly painted rooms in cottage colors, creating a warm and inviting atmosphere. The spacious living and dining areas flow together seamlessly, ideal for easy entertaining or cozy nights in. Enjoy new laminate hardwood floors throughout, tray ceilings, built-in display shelves, and custom wood trim-all adding to the home's unique character. The roof is just 2 years old, offering peace of mind for years to come. Step outside to a large, privacy-fenced backyard featuring a fire pit area and open patio for outdoor dining and gatherings. A large 2-car detached garage provides plenty of storage and workspace. Located within walking distance to downtown, schools, and shopping, this home offers small-town convenience with quick access to major employers-just a few miles from the Eli Lilly Complex and the LEAP Project. Finally-an affordable, move-in-ready home with timeless charm and modern updates! NOT in flood zone!
Sold
Zillow last checked:
Listing updated:
Bought with:
Angela Line
Highgarden Real Estate
Source: MIBOR as distributed by MLS GRID,MLS#: 22069819
Price history
| Date | Event | Price |
|---|---|---|
| 2/25/2026 | Sold | $199,900$174/sqft |
Source:  MIBOR as distributed by MLS GRID #22069819 Report a problem MIBOR as distributed by MLS GRID #22069819 Report a problem | ||
| 1/12/2026 | Pending sale | $199,900$174/sqft |
Source: MIBOR as distributed by MLS GRID #22069819 Report a problem | ||
| 1/7/2026 | Listed for sale | $199,900+2.5%$174/sqft |
Source: MIBOR as distributed by MLS GRID #22069819 Report a problem | ||
| 11/11/2025 | Listing removed | $195,000$169/sqft |
Source: MIBOR as distributed by MLS GRID #22069819 Report a problem | ||
| 10/23/2025 | Listed for sale | $195,000+112%$169/sqft |
Source: MIBOR as distributed by MLS GRID #22069819 Report a problem | ||
| 6/29/2015 | Sold | $92,000-3.2%$80/sqft |
Source: MIBOR as distributed by MLS GRID #21324184 Report a problem | ||
| 6/22/2015 | Pending sale | $95,000$82/sqft |
Source: Hope Realty, LLC #21324184 Report a problem | ||
| 4/2/2015 | Price change | $95,000-1.8%$82/sqft |
Source: Hope Realty, LLC #21324184 Report a problem | ||
| 11/10/2014 | Listed for sale | $96,700+17.2%$84/sqft |
Source: HOPE Realty, LLC #21324184 Report a problem | ||
| 5/25/2007 | Sold | $82,500$72/sqft |
Source: MIBOR as distributed by MLS GRID #2670569 Report a problem | ||
Get a cash offer in 3 minutes
Find out how much your home could sell for in as little as 3 minutes with a no-obligation cash offer.
Estimated market value
$202,700
