Skip main navigation
Sold
  • Price Unknown

    811 NE Mulberry St, Lees Summit, MO 64086

    3beds
    1,100sqft
    Single Family Residence
    Built in 1969
    0.26 Acres Lot
    $299,600 Zestimate®
    $--/sqft
    $1,830 Estimated rent

    Home value

    $299,600

    $270,000 - $333,000

    $1,830/mo

    Zestimate® history
    Loading
    Loading...

    Owner options

    List your home for rent

    $1,830/mo

    Rent Zestimate®

    Find your next renter with Zillow Rental Manager. Plus, with online applications, you can quickly screen prospective tenants – for free.

    Learn more

    $1,830/mo

    Rent Zestimate®

    Refinance and save

    Refinancing to a lower rate could help reduce your monthly payments and save thousands over the life of the loan.

    See today's rates

    Explore your selling options

    Work with a Zillow partner agent

    Leverage their expertise and Zillow's premium Showcase listings to get your home seen by more buyers.

    Get started

    List with your own agent

    Get your home in front of millions of buyers by listing it on Zillow.

    Learn how to do it

    Sell it yourself

    Take full control of how buyers see your home on Zillow by listing For Sale by Owner (FSBO).

    List your home

    What's special

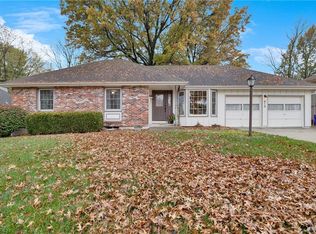
    Welcome to this beautifully refreshed true ranch in the heart of Lee’s Summit! Built in the 1960s and full of charm, this home has been thoughtfully updated throughout so you can move right in and enjoy. The inviting brick front and fresh exterior paint set the tone for the clean, modern finishes inside. Step into a traditional, light-filled living room featuring brand-new luxury vinyl plank flooring and a cozy brick-front fireplace. An adjoining dining area offers flexibility to use it for meals, a play space, a home office, or whatever fits your lifestyle. The completely renovated kitchen shines with all-new cabinetry, countertops, stainless appliances (including refrigerator!), and stylish finishes. The updated flooring continues through all three main-level bedrooms, paired with two refreshed full bathrooms, all-new interior paint, brand-new doors, and lighting. The full lower level offers endless potential use it for storage, a home gym, or finish it out for additional living space (there's a fire place downstairs too). An extra-deep garage provides even more room for tools, toys, or hobbies. The backyard is flat, spacious, and treeless, backing directly to the school for added privacy and convenience. A beautifully redone ranch in a prime location this one is truly move-in ready!

    Zillow last checked:

    Listing updated:

    Listed by:

    Richey Real Estate Group 816-284-6147,

    Real Broker, LLC-MO,

    Kristena Richey 816-786-8485,

    Real Broker, LLC-MO

    Bought with:

    Nic Trotter, 2014016072

    1st Class Real Estate Summit

    Source: Heartland MLS as distributed by MLS GRID,MLS#: 2591445MLS Logo

    Facts & features

    Interior

    Bedrooms & bathrooms
    • Bedrooms: 3
    • Bathrooms: 2
    • Full bathrooms: 2
    Dining room
    • Description: Formal,Kit/Dining Combo
    Heating
    • Natural Gas
    Cooling
    • Electric
    Appliances
    • Included: Dishwasher, Disposal, Microwave, Refrigerator, Stainless Steel Appliance(s)
    • Laundry: In Basement
    Features
    • Ceiling Fan(s), Custom Cabinets
    • Flooring: Luxury Vinyl
    • Basement: Full,Garage Entrance
    • Number of fireplaces: 1
    • Fireplace features: Living Room
    Interior area
    • Total structure area: 1,100
    • Total interior livable area: 1,100 sqft
    • Finished area above ground: 1,100
    • Finished area below ground: 0

    Property

    Parking
    • Total spaces: 2
    • Parking features: Attached, Garage Faces Front
    • Attached garage spaces: 2
    Features
    • Patio & porch: Patio, Porch
    • Fencing: Wood
    Lot
    • Size: 0.26 Acres
    • Features: City Lot, Level
    Details
    • Parcel number: 52540100800000000

    Construction

    Type & style
    • Home type: SingleFamily
    • Architectural style: Traditional
    • Property subtype: Single Family Residence
    Materials
    • Brick Trim, Wood Siding
    • Roof: Composition
    Condition
    • Year built: 1969

    Utilities & green energy

    • Sewer: Public Sewer
    • Water: Public

    Community & HOA

    Community
    • Subdivision: Orchard Hills
    HOA
    • Has HOA: No
    Location
    • Region: Lees Summit

    Financial & listing details

    • Tax assessed value: $185,150
    • Annual tax amount: $2,558
    • Date on market: 12/16/2025
    • Listing terms: Cash,Conventional,FHA,VA Loan
    • Exclusions: Fireplace
    • Ownership: Investor
    • Road surface type: Paved

    Price history

    DateEventPrice
    1/30/2026Sold--
    Source: Heartland MLS as distributed by MLS GRID #2591445 Report a problem
    12/31/2025Pending sale$295,000$268/sqft
    Source: Heartland MLS as distributed by MLS GRID #2591445 Report a problem
    12/26/2025Price change$295,000-1.6%$268/sqft
    Source: Heartland MLS as distributed by MLS GRID #2591445 Report a problem
    12/16/2025Listed for sale$299,900$273/sqft
    Source: Heartland MLS as distributed by MLS GRID #2591445 Report a problem
    12/3/2025Listing removed$2,095$2/sqft
    Source: Zillow Rentals Report a problem
    11/20/2025Listed for rent$2,095$2/sqft
    Source: Zillow Rentals Report a problem

    Public tax history

    YearProperty taxesTax assessment
    2025$2,558 -10.8%$35,178 -11.4%
    2024$2,868 +0.7%$39,713
    2023$2,847 +32.6%$39,713 +49.3%
    2022$2,147 -2%$26,600
    2021$2,192 +4.1%$26,600 +5.1%
    2020$2,105 +2.8%$25,303
    2019$2,048 $25,303 +14.9%
    2018$2,048 +4%$22,022
    2017$1,970 +4.4%$22,022 +2.6%
    2016$1,886 +1.7%$21,470 +3.4%
    2014$1,855 +0.1%$20,769
    2013$1,853 -0.2%$20,769
    2012$1,857 +0.4%$20,769
    2011$1,849 +1.8%$20,769
    2010$1,816 -0.8%$20,769
    2009$1,830 +0.4%$20,769 -2%
    2008$1,823 -0.5%$21,193
    2007$1,832 +0.1%$21,193 +1%
    2006$1,831 +8.9%$20,983
    2005$1,681 +6.8%$20,983 +12%
    2004$1,574 +12.1%$18,734
    2003$1,405 +3%$18,734 +15%
    2002$1,364 +7.1%$16,291
    2001$1,274 $16,291
    Find assessor info on the county website

    Neighborhood: 64086

    Nearby schools

    GreatSchools rating
    Schools provided by the listing agent
    • Elementary: Meadow Lane
    • Middle: Bernard Campbell
    • High: Lee's Summit North

    Source: Heartland MLS as distributed by MLS GRID. This data may not be complete. We recommend contacting the local school district to confirm school assignments for this home.

    Get a cash offer in 3 minutes
    Find out how much your home could sell for in as little as 3 minutes with a no-obligation cash offer.
    Estimated market value
    $299,600
    Get a cash offer in 3 minutes
    Find out how much your home could sell for in as little as 3 minutes with a no-obligation cash offer.
    Estimated market value
    $299,600