This spacious 2 bedroom, 2 bathroom, 2nd floor condo is ready for the next owner to enjoy the "vacation lifestyle" immediately! Just tell your movers where to meet you! The neutral palate will allow you to decorate with any accents & have fun doing so. The large kitchen has beautiful cabinetry & quartz counters. Plenty of counterspace for food prep, getting ready for the holidays. There's a separate counter area, which would accommodate all your "extras" neatly out of site. the elongated counter is the perfect coffee bar & plenty of room for your wine selection to share the space. The full pantry has "pull out drawers" to make finding what is in the back a breeze. The kitchen also has room for a bistro table and the large window will allow natural light to permeate in to add in the brightness of this area. The washer & dryer is tucked neatly in the corner of the kitchen behind louver doors. The living room and dining room are just on the other side of the kitchen. As an added bonus there is a large pass through above the sink to be able to serve into the dining area and keep conversations going with your guests. The combination room is the perfect gathering space with multiple ways to arrange a variety of your furniture pieces. In the back you have a full lanai with slider windows to enjoy the breeze & take in the view of the trees and birds. The lanai is the full length of the condo and is accessible from the living room or primary bedroom. Each of these rooms have sliders to close off for privacy. There is also a large storage closet which is the perfect spot to store all of your holiday decor, beach gear, bicycles or the perfect workshop. Entering the primary bedroom, there's more than enough space for a king size bed, multiple dressers and your favorite chair. The ensuite has a separate sink area, the commode and bathing area are behind a pocket door for privacy. Also in this area is a walk-in closet to accommodate your Florida wardrobe. The guest bedroom is in the front of the condo and completely private from the primary bedroom. Perfect so you guests have total privacy along with their own ensuite and large closet. Wildewood Springs offers 7 pools with one lap pool, each pool area has a hot tub to relax in after a fun day at the beach. This community spans 88 acres and is meticulously taken care of by the onsite grounds crew. This pet friendly community is a great way to meet others as you stroll through the grounds taking Fido for a walk. There is so much to look at and admire as you circulate through the property with nature all around and the colorful foliage. Beautiful park benches to rest on as you meander through. Don't forget the tennis and pickleball courts plus storage racks for your kayaks and paddleboards. The management company is also onsite. The beaches are a straight run and you'll have your toes in the powdery sand in 15 minutes. Major airports including Sarasota/Bradenton, Clearwater and Tampa just 15 minutes to an hour commute. Multiple cruise terminals, golf courses, boating, fishing, dog parks, grocery, movie theatres, cafes and restaurants plus the world famous St Armands Circle. Everything you need to start living the "Florida Lifestyle" awaits.
Sold for $190,000
Zestimate®
$190,000
811 OAK DRIVE #811, BRADENTON, FL 34210
2beds
1,304sqft
Condominium
Built in 1979
-- sqft lot
$190,000 Zestimate®
$146/sqft
$1,913 Estimated rent
Home value
$190,000
$175,000 - $207,000
$1,913/mo
Zestimate® history
Owner options
List your home for rent
$1,913/mo
Rent Zestimate®
Find your next renter with Zillow Rental Manager. Plus, with online applications, you can quickly screen prospective tenants – for free.
$1,913/mo
Rent Zestimate®
Refinance and save
$1,902/mo
Est. payment
Refinancing to a lower rate could help reduce your monthly payments and save thousands over the life of the loan.
$1,902/mo
Est. payment
Explore your selling options
Work with a Zillow partner agent
Leverage their expertise and Zillow's premium Showcase listings to get your home seen by more buyers.
Get startedList with your own agent
Get your home in front of millions of buyers by listing it on Zillow.
Learn how to do itSell it yourself
Take full control of how buyers see your home on Zillow by listing For Sale by Owner (FSBO).
List your homeWhat's special
Full lanaiGuest bedroomBeautiful cabinetryQuartz countersWine selectionLarge windowLarge storage closet
Zillow last checked:
Listing updated:
Listed by:
Joyce Roche 941-219-5636,
PREFERRED SHORE LLC 941-999-1179,
Brandon Roche 941-405-9290,
PREFERRED SHORE LLC
Bought with:
Joyce Roche, 3369310
PREFERRED SHORE LLC
Brandon Roche, 3557306
PREFERRED SHORE LLC
Source: Stellar MLS,MLS#: A4670821 Originating MLS: Sarasota - Manatee
Originating MLS: Sarasota - Manatee
Facts & features
Interior
Bedrooms & bathrooms
- Bedrooms: 2
- Bathrooms: 2
- Full bathrooms: 2
Primary bedroom
- Features: Walk-In Closet(s)
- Level: First
- Area: 255 Square Feet
- Dimensions: 15x17
Bedroom 1
- Features: Built-in Closet
- Level: First
- Area: 154 Square Feet
- Dimensions: 14x11
Florida room
- Features: Storage Closet
- Level: First
- Area: 216 Square Feet
- Dimensions: 9x24
Kitchen
- Level: First
- Area: 130 Square Feet
- Dimensions: 10x13
Living room
- Level: First
- Area: 294 Square Feet
- Dimensions: 14x21
Heating
- Electric, Heat Pump
Cooling
- Central Air
Appliances
- Included: Dishwasher, Disposal, Dryer, Refrigerator, Washer
- Laundry: In Kitchen
Features
- Ceiling Fan(s), Eating Space In Kitchen, L Dining, Living Room/Dining Room Combo, Primary Bedroom Main Floor, Stone Counters
- Flooring: Carpet, Ceramic Tile
- Doors: Sliding Doors
- Has fireplace: No
Interior area
- Total structure area: 1,598
- Total interior livable area: 1,304 sqft
Property
Features
- Levels: One
- Stories: 1
- Exterior features: Lighting, Sidewalk, Storage, Tennis Court(s)
Lot
- Size: 2.99 Acres
Details
- Parcel number: 5182818152
- Zoning: PDR
- Special conditions: None
Construction
Type & style
- Home type: Condo
- Property subtype: Condominium
Materials
- Block
- Foundation: Slab
- Roof: Membrane
Condition
- New construction: No
- Year built: 1979
Utilities & green energy
- Sewer: Public Sewer
- Water: Public
- Utilities for property: Cable Connected, Electricity Connected, Public, Sewer Connected, Street Lights, Water Connected
Community & HOA
Community
- Features: Buyer Approval Required, Deed Restrictions, Irrigation-Reclaimed Water, No Truck/RV/Motorcycle Parking, Pool, Racquetball, Sidewalks, Tennis Court(s)
- Pet fee: $0 monthly
- Subdivision: WILDEWOOD SPGS STAGE 7D OF OAKVIEW
HOA
- Has HOA: Yes
- Services included: Cable TV, Common Area Taxes, Community Pool, Reserve Fund, Fidelity Bond, Insurance, Internet, Maintenance Structure, Maintenance Grounds, Manager, Pest Control, Pool Maintenance, Security, Sewer, Trash, Water
- HOA fee: $576 monthly
- HOA name: John Hagerty
- HOA phone: 941-758-2909
Location
- Region: Bradenton
Financial & listing details
- Price per square foot: $146/sqft
- Annual tax amount: $827
- Date on market: 11/4/2025
- Cumulative days on market: 179 days
- Listing terms: Assumable,Cash
- Ownership: Condominium
- Total actual rent: 0
- Electric utility on property: Yes
- Road surface type: Asphalt
Price history
| Date | Event | Price |
|---|---|---|
| 11/25/2025 | Sold | $190,000-2.6%$146/sqft |
Source:  Stellar MLS #A4670821 Report a problem Stellar MLS #A4670821 Report a problem | ||
| 11/6/2025 | Pending sale | $195,000$150/sqft |
Source: Stellar MLS #A4670821 Report a problem | ||
| 11/4/2025 | Listed for sale | $195,000$150/sqft |
Source: Stellar MLS #A4670821 Report a problem | ||
| 10/10/2025 | Listing removed | $195,000$150/sqft |
Source: Stellar MLS #A4648758 Report a problem | ||
| 8/29/2025 | Price change | $195,000-2.5%$150/sqft |
Source: Stellar MLS #A4648758 Report a problem | ||
| 8/2/2025 | Price change | $199,900-3.9%$153/sqft |
Source: Stellar MLS #A4648758 Report a problem | ||
| 5/17/2025 | Price change | $208,000-9.6%$160/sqft |
Source: Stellar MLS #A4648758 Report a problem | ||
| 4/15/2025 | Listed for sale | $230,000$176/sqft |
Source: Stellar MLS #A4648758 Report a problem | ||
Public tax history
Tax history is unavailable.
Neighborhood: South Bradenton
Nearby homes
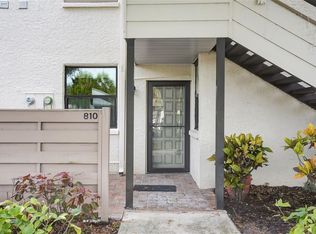
- $224,9002 bd2 ba940 sqft810 Oak Dr #810, Bradenton, FL 34210Sold
- $273,0002 bd2 ba1.3k sqft817 Oak Dr #817, Bradenton, FL 34210Sold

- $225,0002 bd2 ba1.3k sqft813 Oak Dr #813, Bradenton, FL 34210Sold

- $163,7002 bd2 ba940 sqft808 Oak Dr, Bradenton, FL 34210Off Market
- $135,0002 bd2 ba940 sqft809 Oak Dr, Bradenton, FL 34210Off Market
- $270,0002 bd2 ba1.3k sqft814 Oak Dr, Bradenton, FL 34210Sold
- $300,0003 bd2 ba1.8k sqft815 Oak Dr, Bradenton, FL 34210Sold
- $185,8002 bd2 ba1.5k sqft817 Oak Dr, Bradenton, FL 34210Off Market
Nearby schools
GreatSchools rating
- 4/10H. S. Moody Elementary SchoolGrades: PK-5Distance: 1.3 mi
- 2/10Electa Lee Magnet Middle SchoolGrades: 6-8Distance: 0.6 mi
- 2/10Bayshore High SchoolGrades: 8-12Distance: 0.9 mi
Get a cash offer in 3 minutes
Find out how much your home could sell for in as little as 3 minutes with a no-obligation cash offer.
Estimated market value
$190,000
Get a cash offer in 3 minutes
Find out how much your home could sell for in as little as 3 minutes with a no-obligation cash offer.
Estimated market value
$190,000
- Florida
- Manatee County
- Bradenton
- 34210
- South Bradenton
- 811 OAK DRIVE Unit 811
Nearby cities
Nearby neighborhoods
Nearby zip codes
Other Bradenton Topics
