Skip main navigation
Under contract
  • $424,500

    811 Ocean Pkwy, Ocean Pines, MD 21811

    3beds
    1,512sqft
    : 
    $3,020/mo
    Get pre-qualified
    Single Family Residence
    Built in 2007
    7,650 Square Feet Lot
    $424,500 Zestimate®
    $281/sqft
    $76/mo HOA

    What's special

    Cozy gas fireplaceFenced yardHardscape patioFull hall bathAbundant natural lightSeparate laundry roomOpen floor plan
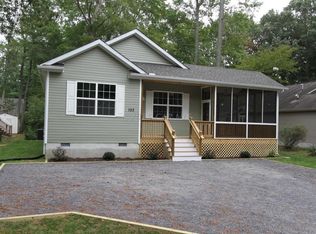
    Welcome home to this beautifully maintained single-level home offering an open floor plan, soaring vaulted ceilings in the living room, family room and primary bedroom, along with numerous updates throughout the years. A welcoming sunroom surrounded by windows fills the front of the home with abundant natural light, creating the perfect place to relax year-round. The spacious living areas feature wood laminate flooring throughout the living room, dining area, kitchen and family room. The living room is highlighted by a cozy gas fireplace, while the family room offers sliding doors that lead to a composite deck, creating the perfect flow for indoor and outdoor entertaining. The primary suite features vaulted ceilings, a ceiling fan, a walk-in closet and a private en suite bathroom. Two additional bedrooms each include ceiling fans and are served by a full hall bath. A separate laundry room adds everyday convenience. Step outside and enjoy the exceptional backyard featuring lush green grass, a fenced yard, a hardscape patio and plenty of space for entertaining, gardening or simply relaxing. Additional storage is plentiful with both an attached storage shed and a second storage shed located at the rear of the property. A paved driveway provides ample parking. The sellers have made numerous improvements over the years. In 2025, they added a new front storm door, vinyl fencing, deck gate and lattice, replaced two exterior hose bibs, encapsulated the crawlspace, completed interior painting, and removed several trees. Additional improvements include extensive landscaping enhancements in 2026. Enjoy all that the award-winning Ocean Pines community has to offer! Residents have access to an impressive array of amenities including multiple outdoor swimming pools, a year-round indoor pool, championship golf course, tennis and pickleball courts, basketball courts, recreation and community centers, yacht club, marina, boat ramp, numerous parks and playgrounds, plus the exclusive Ocean Pines Beach Club and private parking in Ocean City at 49th/50th Street—making it easy to enjoy the beach all summer long. With so much to offer, Ocean Pines is one of the Eastern Shore's most sought-after communities.
    9 days
    571
    39

    Likely to sell faster than

    Zillow last checked:

    Listing updated:

    Listed by:

    Dave Whittington 410-430-5283,

    Coastal Life Realty Group LLC (443) 235-8382

    Source: Bright MLS,MLS#: MDWO2040682MLS Logo

      Facts & features

      Interior

      Bedrooms & bathrooms
      • Bedrooms: 3
      • Bathrooms: 2
      • Full bathrooms: 2
      • Main level bathrooms: 2
      • Main level bedrooms: 3
      Basement
      • Area: 0
      Heating
      • Forced Air, Natural Gas
      Cooling
      • Central Air, Electric
      Appliances
      • Included: Electric Water Heater
      • Laundry: Dryer In Unit, Washer In Unit
      Features
      • Open Floorplan, Primary Bath(s), Walk-In Closet(s)
      • Has basement: No
      • Number of fireplaces: 1
      • Fireplace features: Gas/Propane
      Interior area
      • Total structure area: 1,512
      • Total interior livable area: 1,512 sqft
      • Finished area above ground: 1,512
      • Finished area below ground: 0

      Property

      Parking
      • Parking features: Driveway
      • Has uncovered spaces: Yes
      Accessibility
      • Accessibility features: None
      Features
      • Levels: One
      • Stories: 1
      • Patio & porch: Deck, Patio
      • Exterior features: Extensive Hardscape
      • Pool features: Community
      Lot
      • Size: 7,650 Square Feet
      Details
      • Additional structures: Above Grade, Below Grade
      • Parcel number: 2403086011
      • Zoning: R-3
      • Special conditions: Standard

      Construction

      Type & style
      • Home type: SingleFamily
      • Architectural style: Contemporary,Ranch/Rambler
      • Property subtype: Single Family Residence
      Materials
      • Vinyl Siding
      • Foundation: Crawl Space
      Condition
      • New construction: No
      • Year built: 2007

      Utilities & green energy

      • Sewer: Public Sewer
      • Water: Public

      Community & HOA

      Community
      • Subdivision: Ocean Pines - Nantucket
      HOA
      • Has HOA: Yes
      • Amenities included: Basketball Court, Beach Club, Boat Dock/Slip, Boat Ramp, Common Grounds, Community Center, Dog Park, Golf Club, Golf Course, Golf Course Membership Available, Lake, Marina/Marina Club, Picnic Area, Pier/Dock, Indoor Pool, Pool, Pool Mem Avail, Security, Tennis Court(s), Tot Lots/Playground, Other
      • Services included: Common Area Maintenance, Management
      • HOA fee: $915 annually
      • HOA name: OCEAN PINES ASSOCIATION
      Location
      • Region: Ocean Pines

      Financial & listing details

      • Price per square foot: $281/sqft
      • Tax assessed value: $340,033
      • Annual tax amount: $2,875
      • Date on market: 8/25/2026
      • Listing agreement: Exclusive Right To Sell
      • Inclusions: Kitchen: Table & Chairs, Hutch. Den: Couch, Loveseat & End Tables. Primary Br: Bed, Headboard & Bench, Triple Dresser W / Mirror, 2 Nightstands. All Window Treatments.
      • Ownership: Fee Simple

        Estimated market value

        $424,500

        $403,000 - $446,000

        $2,554/mo

        Price history

        DateEventPrice
        8/26/2026Contingent$424,500$281/sqft
        Source: Bright MLS #MDWO2040682 Report a problem
        8/25/2026Listed for sale$424,500+15%$281/sqft
        Source: Bright MLS #MDWO2040682 Report a problem
        1/30/2025Sold$369,000$244/sqft
        Source: Bright MLS #MDWO2027482 Report a problem
        1/1/2025Contingent$369,000$244/sqft
        Source: Bright MLS #MDWO2027482 Report a problem
        12/22/2024Listed for sale$369,000+47.6%$244/sqft
        Source: Bright MLS #MDWO2027482 Report a problem
        12/27/2019Sold$250,000-3.8%$165/sqft
        Source: Public Record Report a problem
        10/30/2019Listed for sale$259,900-3.3%$172/sqft
        Source: Hileman Real Estate-Berlin #MDWO110174 Report a problem
        4/3/2007Sold$268,800+89.3%$178/sqft
        Source: Public Record Report a problem
        11/2/2005Sold$142,000$94/sqft
        Source: Public Record Report a problem

        Public tax history

        YearProperty taxesTax assessment
        2025$2,875 +7.2%$310,167 +10.7%
        2024$2,682 +9.2%$280,300 +9.2%
        2023$2,457 +10.1%$256,733 -8.4%
        2022$2,231 +11.2%$280,300 +33.7%
        2021$2,006 +5.1%$209,600 +5.1%
        2020$1,908 +5.4%$199,400 -4.9%
        2019$1,811 +6.8%$209,600 +17.1%
        2018$1,695 +3.5%$179,000 +3.5%
        2017$1,637 +7.8%$172,867 +3.7%
        2016$1,518 $166,733 +3.8%
        2015$1,518 $160,600
        2014$1,518 $160,600
        2013-- $160,600 -14.8%
        2012-- $188,600
        2011-- $188,600
        2010-- $188,600 -35%
        2009-- $289,980 +13.7%
        2008-- $255,016 +145%
        2007-- $104,106 +19.7%
        2006-- $87,000 +27.9%
        2005-- $68,000 +38.8%
        2004-- $49,000 +63.3%
        2003-- $30,000 +23.3%
        2002-- $24,332 +30.4%
        2001-- $18,666
        Find assessor info on the county website

        Monthly payment

        Est. payment

        Payment breakdown

        Explore the cost of this home by adjusting the details. Changes won't be saved.
        All calculations are estimates and provided by Zillow, Inc. for informational purposes only. Actual amounts may vary.
        HOA fees may include property taxes on listings classified as Co-Ops. Contact the listing agent and/or owner for fee details.
        See how much you could borrow to make a competitive offer.

        Climate risks

        Neighborhood: 21811

        Getting around

        9 / 100
        Car-Dependent
        29 / 100
        Somewhat Bikeable

        Nearby schools

        GreatSchools rating
        Schools provided by the listing agent
        • District: Worcester County Public Schools

        Source: Bright MLS. This data may not be complete. We recommend contacting the local school district to confirm school assignments for this home.

        A local agent can set up tours, give advice and negotiate with sellers.

        A local lender can help you make sure your offer is ready when you are.

        Browse local experts