Skip main navigation
Sold for $642,000
  • $642,000

    811 OREGON STREET, ORLANDO, FL 32803

    3beds
    1,881sqft
    Single Family Residence
    Built in 1950
    8,857 Square Feet Lot
    $638,100 Zestimate®
    $341/sqft
    $2,845 Estimated rent

    Home value

    $638,100

    $581,000 - $702,000

    $2,845/mo

    Zestimate® history
    Loading
    Loading...

    Owner options

    List your home for rent

    $2,845/mo

    Rent Zestimate®

    Find your next renter with Zillow Rental Manager. Plus, with online applications, you can quickly screen prospective tenants – for free.

    Learn more

    $2,845/mo

    Rent Zestimate®

    Refinance and save

    $4,622/mo

    Est. payment

    Refinancing to a lower rate could help reduce your monthly payments and save thousands over the life of the loan.

    See today's rates

    $4,622/mo

    Est. payment

    Explore your selling options

    Work with a Zillow partner agent

    Leverage their expertise and Zillow's premium Showcase listings to get your home seen by more buyers.

    Get started

    List with your own agent

    Get your home in front of millions of buyers by listing it on Zillow.

    Learn how to do it

    Sell it yourself

    Take full control of how buyers see your home on Zillow by listing For Sale by Owner (FSBO).

    List your home

    What's special

    Private poolFlex roomBackyard retreatSleek floorsWide windowsCozy wood-burning fireplace
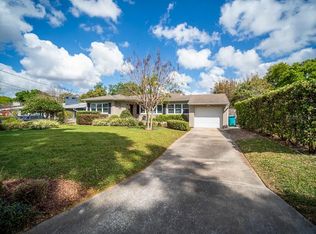
    Live the Lake Highland Heights Lifestyle! Imagine waking up in a home where every day feels like a staycation—coffee in hand, sun streaming through the windows, and your private pool just steps away. Tucked in the sought-after Lake Highland Heights neighborhood, this vibrant home is your gateway to a life that blends comfort, creativity, and convenience. Whether you're into morning yoga in a sun-soaked flex room, weekend bike rides around nearby parks, or hosting unforgettable poolside soirées under the stars, this home is designed for the way you actually live. The layout is flexible, the vibe is fun, and every corner feels like a celebration of color and charm. Inside, you’ll find natural light pouring through wide windows, sleek floors (no, carpet!), and a cozy wood-burning fireplace perfect for those cooler Florida nights. The open flow gives you space to live big—whether you're working from home, setting up a game night, or creating your dream art studio. And outside? Your very own backyard retreat awaits. Lounge, laugh, swim, grill, unwind. It’s a space made for memories. Incredibly central, you're just minutes from College Park, The Mills 50 District, and The Milk District—areas full of vibrant street murals, Michelin Guide restaurants, and a food scene that spans any culture you desire. The best food, fun, and local flair are all right at your fingertips. If you’ve been dreaming of a home that matches your energy—creative, social, and full of soul—this is the one. Don’t just live in Orlando. Live well in Lake Highland Heights.

    Zillow last checked:

    Listing updated:

    Listed by:

    Daniel Harvey 561-401-5000,

    COLDWELL BANKER REALTY 407-333-8088,

    Samantha Sun 781-558-7492,

    COLDWELL BANKER REALTY

    Bought with:

    Maria Lozano, 3407444

    CHARLES RUTENBERG REALTY ORLANDO

    Source: Stellar MLS,MLS#: O6321545MLS LogoOriginating MLS: Orlando Regional

    Facts & features

    Interior

    Bedrooms & bathrooms
    • Bedrooms: 3
    • Bathrooms: 2
    • Full bathrooms: 2
    Primary bedroom
    • Features: Walk-In Closet(s)
    • Level: First
    • Area: 154 Square Feet
    • Dimensions: 14x11
    Bathroom 2
    • Level: First
    • Area: 132 Square Feet
    • Dimensions: 12x11
    Bathroom 3
    • Level: First
    • Area: 121 Square Feet
    • Dimensions: 11x11
    Dining room
    • Level: First
    • Area: 132 Square Feet
    • Dimensions: 12x11
    Family room
    • Level: First
    • Area: 220 Square Feet
    • Dimensions: 22x10
    Kitchen
    • Level: First
    • Area: 176 Square Feet
    • Dimensions: 22x8
    Living room
    • Level: First
    • Area: 400 Square Feet
    • Dimensions: 25x16
    Heating
    • Heat Pump
    Cooling
    • Central Air
    Appliances
    • Included: Dishwasher, Dryer, Microwave, Range, Washer
    • Laundry: In Garage
    Features
    • Ceiling Fan(s), Chair Rail, Crown Molding, Walk-In Closet(s)
    • Flooring: Ceramic Tile, Laminate, Luxury Vinyl, Tile, Hardwood
    • Doors: French Doors
    • Has fireplace: Yes
    • Fireplace features: Wood Burning
    Interior area
    • Total structure area: 2,086
    • Total interior livable area: 1,881 sqft

    Property

    Parking
    • Total spaces: 1
    • Parking features: Garage - Attached
    • Attached garage spaces: 1
    Features
    • Levels: One
    • Stories: 1
    • Patio & porch: Covered, Deck, Patio
    • Exterior features: Irrigation System, Lighting
    • Has private pool: Yes
    • Pool features: In Ground
    • Fencing: Masonry,Wood
    Lot
    • Size: 8,857 Square Feet
    • Residential vegetation: Mature Landscaping
    Details
    • Additional structures: Shed(s)
    • Parcel number: 242229446801170
    • Zoning: R-1A/T
    • Special conditions: None

    Construction

    Type & style
    • Home type: SingleFamily
    • Architectural style: Mid-Century Modern
    • Property subtype: Single Family Residence
    Materials
    • Block
    • Foundation: Slab
    • Roof: Shingle
    Condition
    • New construction: No
    • Year built: 1950

    Utilities & green energy

    • Sewer: Public Sewer
    • Water: None
    • Utilities for property: Cable Connected, Electricity Connected, Sewer Connected, Water Connected

    Community & HOA

    Community
    • Pet fee: $0 monthly
    • Subdivision: LAKE HIGHLAND HEIGHTS
    HOA
    • Has HOA: No
    Location
    • Region: Orlando

    Financial & listing details

    • Price per square foot: $341/sqft
    • Tax assessed value: $442,573
    • Annual tax amount: $3,115
    • Date on market: 6/26/2025
    • Cumulative days on market: 9 days
    • Listing terms: Cash,Conventional,FHA,VA Loan
    • Ownership: Fee Simple
    • Total actual rent: 0
    • Electric utility on property: Yes
    • Road surface type: Paved

    Price history

    DateEventPrice
    8/11/2025Sold$642,000-1.2%$341/sqft
    Source: Stellar MLS #O6321545 Report a problem
    7/5/2025Pending sale$650,000$346/sqft
    Source: Stellar MLS #O6321545 Report a problem
    6/26/2025Listed for sale$650,000+86.2%$346/sqft
    Source: Stellar MLS #O6321545 Report a problem
    11/30/2006Sold$349,000$186/sqft
    Source: Stellar MLS #O4723202 Report a problem

    Public tax history

    YearProperty taxesTax assessment
    2024$3,116 +6.1%$202,019 +3%
    2023$2,938 +3.3%$196,135 +3%
    2022$2,844 +1.9%$190,422 +3%
    2021$2,790 +1%$184,876 +1.4%
    2020$2,763 +1.3%$182,323 +2.3%
    2019$2,727 +1.2%$178,224 +1.9%
    2018$2,695 $174,901 -42.9%
    2017$2,695 +1.9%$306,131 +2.6%
    2016$2,646 +0.6%$298,241 +13.7%
    2015$2,629 -1.8%$262,377 +24.1%
    2014$2,677 +7.1%$211,480 +29.9%
    2013$2,500 +0.1%$162,850 +0.6%
    2012$2,498 -14.5%$161,880 -11.7%
    2011$2,923 -16.3%$183,381 -16.1%
    2010$3,490 $218,503 -16.4%
    2009-- $261,484 -9.9%
    2008$4,638 -10.7%$290,169 -1.2%
    2007$5,191 +247.1%$293,613 +11.5%
    2006$1,496 +0.8%$263,417 +25.9%
    2005$1,483 +6.2%$209,246 +23.5%
    2004$1,396 +2.1%$169,479 +2.4%
    2003$1,368 +3.2%$165,512 +6.2%
    2002$1,325 -0.5%$155,873 +6.3%
    2001$1,333 +1.5%$146,607 +55.1%
    2000$1,313 $94,509
    Find assessor info on the county website

    Neighborhood: Park Lake-Highland

    Nearby schools

    GreatSchools rating
    Get a cash offer in 3 minutes
    Find out how much your home could sell for in as little as 3 minutes with a no-obligation cash offer.
    Estimated market value
    $638,100
    Get a cash offer in 3 minutes
    Find out how much your home could sell for in as little as 3 minutes with a no-obligation cash offer.
    Estimated market value
    $638,100