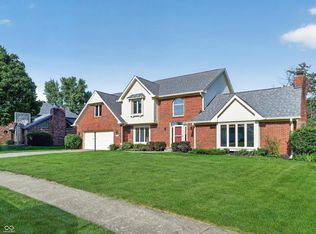
Beautifully updated and full of character, this 4-bedroom home in the heart of Noblesville offers the perfect blend of space, style, and location. Nestled on a quiet street with no HOA, this exceptional property features hardwood floors throughout and a thoughtfully designed layout ideal for both everyday living and entertaining. The stunning chef's kitchen is a true centerpiece, showcasing beautifully stained cabinetry, updated granite countertops, stainless steel appliances, a gas stove, and a large center island perfect for gathering. The main level offers plenty of room to host with separate living and family rooms, an eat-in kitchen, and a formal dining room. Start your mornings in the inviting sunroom, where picture frame windows overlook beautiful landscaping and mature trees, creating a peaceful retreat right at home. Upstairs, hardwood flooring continues through the hallways and leads to all four bedrooms, including a spacious primary suite with vaulted ceilings and a cozy fireplace and an attached sitting room perfect for a nursery, addtl home office or another large primary closet! The finished basement adds even more living space, complete with daylight windows and ample room for game nights, movie marathons, or larger gatherings. With its prime Noblesville location, quiet setting, and impressive features throughout, this home is a rare find!
Active
Price cut: $14.9K (8/31)
$625,000
811 Pebble Brook Pl, Noblesville, IN 46062
4beds
4,350sqft
Residential, Single Family Residence
Built in 1992
0.38 Acres Lot
$-- Zestimate®
$144/sqft
$-- HOA
What's special
Cozy fireplaceInviting sunroomAttached sitting roomFormal dining roomPicture frame windowsThoughtfully designed layoutEat-in kitchen
- 81 days
- 1,920
- 112
Zillow last checked:
Listing updated:
Listed by:
Whitney Dahlstrom 765-376-9105,
RE/MAX Edge
Source: MIBOR as distributed by MLS GRID,MLS#: 22108939
Facts & features
Interior
Bedrooms & bathrooms
- Bedrooms: 4
- Bathrooms: 3
- Full bathrooms: 2
- 1/2 bathrooms: 1
- Main level bathrooms: 1
Bedroom 2
- Level: Upper
- Area: 168 Square Feet
- Dimensions: 14x12
Bedroom 3
- Level: Upper
- Area: 204 Square Feet
- Dimensions: 17X12
Bedroom 4
- Level: Upper
- Area: 196 Square Feet
- Dimensions: 14x14
Other
- Level: Upper
- Area: 352 Square Feet
- Dimensions: 22x16
Breakfast room
- Level: Main
- Area: 112 Square Feet
- Dimensions: 14x8
Dining room
- Level: Main
- Area: 156 Square Feet
- Dimensions: 13x12
Family room
- Level: Main
- Area: 352 Square Feet
- Dimensions: 22x16
Kitchen
- Level: Main
- Area: 168 Square Feet
- Dimensions: 14x12
Living room
- Level: Main
- Area: 266 Square Feet
- Dimensions: 19x14
Sitting room
- Level: Upper
- Area: 156 Square Feet
- Dimensions: 13X12
Sun room
- Features: Tile-Ceramic
- Level: Main
- Area: 144 Square Feet
- Dimensions: 12x12
Heating
- Electric, Natural Gas
Cooling
- Central Air
Appliances
- Included: Gas Cooktop, Dishwasher, Dryer, Disposal, Microwave, Gas Oven, Refrigerator, Washer, Water Heater
- Laundry: Main Level, Sink, Laundry Room
Features
- Vaulted Ceiling(s), Kitchen Island, Eat-in Kitchen, Pantry, Double Vanity, Walk-In Closet(s), Cathedral Ceiling(s)
- Basement: Daylight,Finished Ceiling,Finished Walls,Interior Entry
- Number of fireplaces: 2
- Fireplace features: Family Room, Gas Log, Primary Bedroom
Interior area
- Total structure area: 4,350
- Total interior livable area: 4,350 sqft
- Finished area below ground: 1,321
Property
Parking
- Total spaces: 3
- Parking features: Attached
- Attached garage spaces: 3
Features
- Levels: Three Or More
- Patio & porch: Covered, Deck
- Has view: Yes
- View description: Trees/Woods
Lot
- Size: 0.38 Acres
- Features: Sidewalks, Mature Trees
Details
- Parcel number: 290633201018000013
- Horse amenities: None
Construction
Type & style
- Home type: SingleFamily
- Architectural style: Traditional
- Property subtype: Residential, Single Family Residence
Materials
- Brick, Wood Siding
- Foundation: Concrete Perimeter, Crawl Space
Condition
- Updated/Remodeled
- New construction: No
- Year built: 1992
Utilities & green energy
- Water: Public
Community & HOA
Community
- Subdivision: Pebble Brook
HOA
- Has HOA: No
Location
- Region: Noblesville
Financial & listing details
- Price per square foot: $144/sqft
- Tax assessed value: $533,600
- Annual tax amount: $6,526
- Date on market: 6/19/2026
- Cumulative days on market: 75 days
Estimated market value
Not available
Estimated sales range
Not available
Not available
Price history
| Date | Event | Price |
|---|---|---|
| 8/31/2026 | Price change | $625,000-2.3%$144/sqft |
Source:  MIBOR as distributed by MLS GRID #22108939 Report a problem MIBOR as distributed by MLS GRID #22108939 Report a problem | ||
| 8/13/2026 | Price change | $639,900-1.5%$147/sqft |
Source: MIBOR as distributed by MLS GRID #22108939 Report a problem | ||
| 7/23/2026 | Price change | $649,900-2.3%$149/sqft |
Source: MIBOR as distributed by MLS GRID #22108939 Report a problem | ||
| 7/11/2026 | Price change | $665,000-1.5%$153/sqft |
Source: MIBOR as distributed by MLS GRID #22108939 Report a problem | ||
| 7/5/2026 | Pending sale | $675,000$155/sqft |
Source: MIBOR as distributed by MLS GRID #22108939 Report a problem | ||
| 6/19/2026 | Listed for sale | $675,000+42.7%$155/sqft |
Source: MIBOR as distributed by MLS GRID #22108939 Report a problem | ||
| 7/15/2021 | Sold | $473,000+7%$109/sqft |
Source: MIBOR as distributed by MLS GRID #21786426 Report a problem | ||
| 5/24/2021 | Pending sale | $442,000$102/sqft |
Source: MIBOR as distributed by MLS GRID #21786426 Report a problem | ||
| 5/21/2021 | Listed for sale | $442,000$102/sqft |
Source: MIBOR as distributed by MLS GRID #21786426 Report a problem | ||
Public tax history
| Year | Property taxes | Tax assessment |
|---|---|---|
| 2025 | $6,461 -0.8% | $533,600 +0.6% |
| 2024 | $6,513 +14.5% | $530,200 +2.1% |
| 2023 | $5,688 +33.9% | $519,400 +18.6% |
| 2022 | $4,249 -0.6% | $438,000 +32.4% |
| 2021 | $4,273 -1.7% | $330,800 +2.4% |
| 2020 | $4,349 +2.3% | $323,200 -6.2% |
| 2019 | $4,253 +6.5% | $344,700 +6.3% |
| 2018 | $3,995 +1.1% | $324,300 +1.8% |
| 2017 | $3,951 +1.8% | $318,500 -0.1% |
| 2016 | $3,883 +3.2% | $318,800 +3.6% |
| 2014 | $3,763 +4.3% | $307,600 |
| 2013 | $3,609 -4.4% | $307,600 -3.8% |
| 2012 | $3,775 -1.8% | $319,600 -4.1% |
| 2011 | $3,844 +0.9% | $333,100 |
| 2010 | $3,809 +14.4% | $333,100 |
| 2009 | $3,331 -25.5% | $333,100 |
| 2007 | $4,472 -16.2% | $333,100 |
| 2006 | $5,334 | $333,100 +21.8% |
| 2005 | -- | $273,400 |
Find assessor info on the county website
Monthly payment
Est. payment
Payment breakdown
Explore the cost of this home by adjusting the details. Changes won't be saved.Climate risks
Neighborhood: 46062
Nearby schools
Schools provided by the listing agent
- Elementary: Hazel Dell Elementary School
- Middle: Noblesville West Middle School
- High: Noblesville High School
Source: MIBOR as distributed by MLS GRID. This data may not be complete. We recommend contacting the local school district to confirm school assignments for this home.
- $510,1003 bd2 ba2.1k sqft815 Pebble Brook Pl, Noblesville, IN 46062Off Market

- $618,7004 bd3 ba4.1k sqft807 Pebble Brook Pl, Noblesville, IN 46062Off Market
- $620,4004 bd2 ba3.4k sqft510 Pitney Dr, Noblesville, IN 46062Off Market
- $625,6003 bd3 ba3.6k sqft819 Pebble Brook Pl, Noblesville, IN 46062Off Market
Similar homes
- $496,5004 bd3 ba2.3k sqft4838 Ashbrook Dr, Noblesville, IN 46062Active
 MLS ID #22118525, Danette Kennedy, Plum Tree Realty. MIBOR as distributed by MLS GRID
 - $679,0004 bd4 ba5k sqft6199 Edenshall Ln, Noblesville, IN 46062Active
 MLS ID #22115008, Brooke Newport, eXp Realty LLC. MIBOR as distributed by MLS GRID
 - $599,9004 bd3 ba4.1k sqft951 Copperwood Dr, Carmel, IN 46033Active
 MLS ID #22116627, RC Thorne, Carpenter, REALTORS®. MIBOR as distributed by MLS GRID
 - $639,9004 bd4 ba3.8k sqft16424 Stony Ridge Dr, Noblesville, IN 46060Active
 MLS ID #22103813, Eric Heuer, RE/MAX Edge. MIBOR as distributed by MLS GRID
