One or more photo(s) has been virtually staged. Southwood Hills, coveniently located near the intersection of Kings Ave and Bloomingdale Ave, is a NON HOA community of freestanding homes. This 1979 construction block home sports a newer roof, a newer AC system, four full bedroom and a two car garage in an area where three bedrooms and one car garage is the norm. Freshly painted on the interior, coupled with the wonderful technology of luxury vinyl plank flooring throughout the home, this property is anxious to meet it's new owners and see what memories they will create there. Available for a fast close, private showings available.
Sold for $345,000
$345,000
811 Pebblewood Dr, Brandon, FL 33511
4beds
1,356sqft
Single Family Residence
Built in 1979
7,500 Square Feet Lot
$337,500 Zestimate®
$254/sqft
$2,205 Estimated rent
Home value
$337,500
$311,000 - $368,000
$2,205/mo
Zestimate® history
Owner options
List your home for rent
$2,205/mo
Rent Zestimate®
Find your next renter with Zillow Rental Manager. Plus, with online applications, you can quickly screen prospective tenants – for free.
$2,205/mo
Rent Zestimate®
Refinance and save
$2,405/mo
Est. payment
Refinancing to a lower rate could help reduce your monthly payments and save thousands over the life of the loan.
$2,405/mo
Est. payment
Explore your selling options
Work with a Zillow partner agent
Leverage their expertise and Zillow's premium Showcase listings to get your home seen by more buyers.
Get startedList with your own agent
Get your home in front of millions of buyers by listing it on Zillow.
Learn how to do itSell it yourself
Take full control of how buyers see your home on Zillow by listing For Sale by Owner (FSBO).
List your homeWhat's special
Newer roofTwo car garageNewer ac system
Zillow last checked:
Listing updated:
Listed by:
Garth Jones PA 813-684-9500,
KELLER WILLIAMS SUBURBAN TAMPA 813-684-9500
Bought with:
Monica Vazquez, 3066637
FUTURE HOME REALTY INC
Source: Stellar MLS,MLS#: TB8382794 Originating MLS: Suncoast Tampa
Originating MLS: Suncoast Tampa
Facts & features
Interior
Bedrooms & bathrooms
- Bedrooms: 4
- Bathrooms: 2
- Full bathrooms: 2
Primary bedroom
- Features: Built-in Closet
- Level: First
- Area: 169 Square Feet
- Dimensions: 13x13
Bedroom 2
- Features: Built-in Closet
- Level: First
- Area: 110 Square Feet
- Dimensions: 10x11
Bedroom 3
- Features: Built-in Closet
- Level: First
- Area: 110 Square Feet
- Dimensions: 10x11
Bedroom 4
- Features: Built-in Closet
- Level: First
- Area: 130 Square Feet
- Dimensions: 10x13
Dining room
- Level: First
- Area: 130 Square Feet
- Dimensions: 13x10
Kitchen
- Level: First
- Area: 80 Square Feet
- Dimensions: 10x8
Living room
- Level: First
- Area: 247 Square Feet
- Dimensions: 19x13
Heating
- Central, Electric
Cooling
- Central Air
Appliances
- Included: Dishwasher, Disposal, Electric Water Heater, Range
- Laundry: In Garage
Features
- Living Room/Dining Room Combo, Thermostat
- Flooring: Carpet, Luxury Vinyl
- Doors: Sliding Doors
- Has fireplace: No
Interior area
- Total structure area: 1,860
- Total interior livable area: 1,356 sqft
Property
Parking
- Total spaces: 2
- Parking features: Garage - Attached
- Attached garage spaces: 2
Features
- Levels: One
- Stories: 1
- Exterior features: Private Mailbox, Sidewalk
Lot
- Size: 7,500 Square Feet
Details
- Parcel number: U1030202OV00000400021.0
- Zoning: SFR
- Special conditions: None
Construction
Type & style
- Home type: SingleFamily
- Property subtype: Single Family Residence
Materials
- Block, Stucco
- Foundation: Slab
- Roof: Shingle
Condition
- New construction: No
- Year built: 1979
Utilities & green energy
- Sewer: Public Sewer
- Water: Public
- Utilities for property: Cable Available, Electricity Connected, Phone Available, Public, Sewer Connected, Street Lights, Water Connected
Community & HOA
Community
- Pet fee: $0 monthly
- Subdivision: SOUTHWOOD HILLS UNIT 14
HOA
- Has HOA: No
Location
- Region: Brandon
Financial & listing details
- Price per square foot: $254/sqft
- Tax assessed value: $214,915
- Annual tax amount: $4,413
- Date on market: 5/15/2025
- Cumulative days on market: 4 days
- Listing terms: Cash,Conventional,FHA
- Ownership: Fee Simple
- Total actual rent: 0
- Electric utility on property: Yes
- Road surface type: Other
Price history
| Date | Event | Price |
|---|---|---|
| 6/20/2025 | Sold | $345,000+1.5%$254/sqft |
Source:  Stellar MLS #TB8382794 Report a problem Stellar MLS #TB8382794 Report a problem | ||
| 5/20/2025 | Pending sale | $340,000$251/sqft |
Source: Stellar MLS #TB8382794 Report a problem | ||
| 5/16/2025 | Listed for sale | $340,000+3%$251/sqft |
Source: Stellar MLS #TB8382794 Report a problem | ||
| 8/3/2022 | Sold | $330,000+1.5%$243/sqft |
Source: Public Record Report a problem | ||
| 3/11/2022 | Pending sale | $325,000$240/sqft |
Source: Stellar MLS #T3353504 Report a problem | ||
| 3/3/2022 | Listed for sale | $325,000$240/sqft |
Source: Stellar MLS #T3353504 Report a problem | ||
| 2/22/2022 | Listing removed | -- |
Source: Zillow Rental Network_1 Report a problem | ||
| 2/21/2022 | Pending sale | $325,000$240/sqft |
Source: Stellar MLS #T3353504 Report a problem | ||
| 2/18/2022 | Listed for rent | $2,340$2/sqft |
Source: Zillow Rental Network_1 Report a problem | ||
| 2/16/2022 | Listed for sale | $325,000$240/sqft |
Source: Stellar MLS #T3353504 Report a problem | ||
| 2/11/2022 | Pending sale | $325,000$240/sqft |
Source: Stellar MLS #T3353504 Report a problem | ||
| 2/3/2022 | Listed for sale | $325,000+27.6%$240/sqft |
Source: Stellar MLS #T3353504 Report a problem | ||
| 12/22/2021 | Sold | $254,800$188/sqft |
Source: Public Record Report a problem | ||
Public tax history
| Year | Property taxes | Tax assessment |
|---|---|---|
| 2025 | $660 -85% | $214,915 -1% |
| 2024 | $4,412 +3.8% | $217,064 +3.7% |
| 2023 | $4,249 -1.6% | $209,311 -3.7% |
| 2022 | $4,316 +37.2% | $217,279 +46.7% |
| 2021 | $3,145 +2.1% | $148,102 +3.2% |
| 2020 | $3,080 +9.5% | $143,469 +10% |
| 2019 | $2,814 | $130,426 +5.1% |
| 2018 | $2,814 +9.6% | $124,123 +7.8% |
| 2017 | $2,568 +7.1% | $115,184 +17.5% |
| 2016 | $2,398 +10.1% | $97,991 +8.6% |
| 2015 | $2,179 +14.8% | $90,224 +10% |
| 2014 | $1,897 | $82,022 +8.5% |
| 2013 | $1,897 +8.8% | $75,593 +5.6% |
| 2012 | $1,744 -8.1% | $71,554 -9.5% |
| 2011 | $1,899 -6.5% | $79,041 -8.3% |
| 2010 | $2,032 -1.5% | $86,237 -1.7% |
| 2009 | $2,063 -24.9% | $87,706 -27.9% |
| 2008 | $2,746 -12.5% | $121,626 -15.2% |
| 2007 | $3,137 +0.3% | $143,466 +9.2% |
| 2006 | $3,128 +22.5% | $131,333 +29.1% |
| 2005 | $2,554 | $101,755 +6.7% |
| 2004 | -- | $95,335 +10.7% |
| 2003 | -- | $86,129 +5% |
| 2002 | -- | $82,046 +6.2% |
| 2001 | -- | $77,270 +12% |
| 2000 | $1,888 | $69,021 |
Find assessor info on the county website
Neighborhood: 33511
Nearby homes
- $301,1003 bd2 ba1.1k sqft813 Pebblewood Dr, Brandon, FL 33511Off Market

- $357,0004 bd2 ba1.8k sqft809 Pebblewood Dr, Brandon, FL 33511Sold
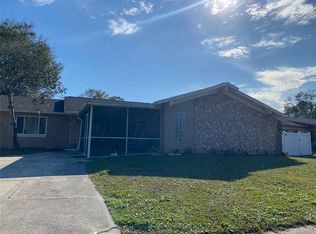
- $311,4003 bd2 ba1.2k sqft3728 Coppertree Cir, Brandon, FL 33511Off Market
- $384,9004 bd2 ba1.7k sqft3730 Coppertree Cir, Brandon, FL 33511Off Market
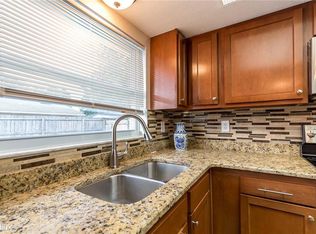
- $319,6003 bd2 ba1.3k sqft3726 Coppertree Cir, Brandon, FL 33511Off Market
- $326,6003 bd2 ba1.2k sqft815 Pebblewood Dr, Brandon, FL 33511Off Market
- $328,4002 bd2 ba1.3k sqft812 Pebblewood Dr, Brandon, FL 33511Off Market
- $341,9003 bd2 ba1.3k sqft814 Pebblewood Dr, Brandon, FL 33511Off Market
Nearby schools
GreatSchools rating
- 3/10Kingswood Elementary SchoolGrades: PK-5Distance: 0.7 mi
- 2/10Rodgers Middle SchoolGrades: 6-8Distance: 2.9 mi
- 3/10Brandon High SchoolGrades: 9-12Distance: 4 mi
Schools provided by the listing agent
- Elementary: Kingswood-HB
- Middle: Rodgers-HB
- High: Brandon-HB
Source: Stellar MLS. This data may not be complete. We recommend contacting the local school district to confirm school assignments for this home.
Get a cash offer in 3 minutes
Find out how much your home could sell for in as little as 3 minutes with a no-obligation cash offer.
Estimated market value
$337,500
Get a cash offer in 3 minutes
Find out how much your home could sell for in as little as 3 minutes with a no-obligation cash offer.
Estimated market value
$337,500
- Florida
- Hillsborough County
- Brandon
- 33511
- 811 Pebblewood Dr
Nearby cities
Nearby neighborhoods
Nearby zip codes
Other Brandon Topics
