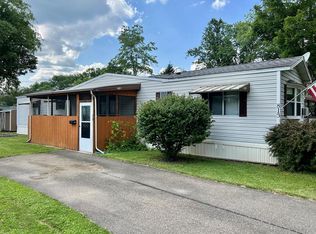
<p class="x_MsoNormal" style="margin:0in 0in 0.0001pt;font-size:12pt;font-family:Calibri, sans-serif;color:#201f1e;font-style:normal;font-variant-ligatures:normal;font-variant-caps:normal;font-weight:400;letter-spacing:normal;orphans:2;text-align:start;text-indent:0px;text-transform:none;white-space:normal;widows:2;word-spacing:0px;-webkit-text-stroke-width:0px;background-color:#ffffff;text-decoration-style:initial;text-decoration-color:initial;"><span style="margin:0px;padding:0px;border:0px;font-style:inherit;font-variant:inherit;font-weight:inherit;font-size:11pt;line-height:inherit;font-family:inherit;vertical-align:baseline;color:inherit;">1991 Shamrock 14' x 60'</span></p><p class="x_MsoNormal" style="margin:0in 0in 0.0001pt;font-size:12pt;font-family:Calibri, sans-serif;color:#201f1e;font-style:normal;font-variant-ligatures:normal;font-variant-caps:normal;font-weight:400;letter-spacing:normal;orphans:2;text-align:start;text-indent:0px;text-transform:none;white-space:normal;widows:2;word-spacing:0px;-webkit-text-stroke-width:0px;background-color:#ffffff;text-decoration-style:initial;text-decoration-color:initial;"><span style="margin:0px;padding:0px;border:0px;font-style:inherit;font-variant:inherit;font-weight:inherit;font-size:11pt;line-height:inherit;font-family:inherit;vertical-align:baseline;color:inherit;">2 bedroom, 1 bath</span></p><p class="x_MsoNormal" style="margin:0in 0in 0.0001pt;font-size:12pt;font-family:Calibri, sans-serif;color:#201f1e;font-style:normal;font-variant-ligatures:normal;font-variant-caps:normal;font-weight:400;letter-spacing:normal;orphans:2;text-align:start;text-indent:0px;text-transform:none;white-space:normal;widows:2;word-spacing:0px;-webkit-text-stroke-width:0px;background-color:#ffffff;text-decoration-style:initial;text-decoration-color:initial;"><span style="margin:0px;padding:0px;border:0px;font-style:inherit;font-variant:inherit;font-weight:inherit;font-size:11pt;line-height:inherit;font-family:inherit;vertical-align:baseline;color:inherit;"> </span></p><p class="x_MsoNormal" style="margin:0in 0in 0.0001pt;font-size:12pt;font-family:Calibri, sans-serif;color:#201f1e;font-style:normal;font-variant-ligatures:normal;font-variant-caps:normal;font-weight:400;letter-spacing:normal;orphans:2;text-align:start;text-indent:0px;text-transform:none;white-space:normal;widows:2;word-spacing:0px;-webkit-text-stroke-width:0px;background-color:#ffffff;text-decoration-style:initial;text-decoration-color:initial;"><span style="margin:0px;padding:0px;border:0px;font-style:inherit;font-variant:inherit;font-weight:inherit;font-size:11pt;line-height:inherit;font-family:inherit;vertical-align:baseline;color:inherit;">Includes washer & dryer & refrigerator</span></p><p class="x_MsoNormal" style="margin:0in 0in 0.0001pt;font-size:12pt;font-family:Calibri, sans-serif;color:#201f1e;font-style:normal;font-variant-ligatures:normal;font-variant-caps:normal;font-weight:400;letter-spacing:normal;orphans:2;text-align:start;text-indent:0px;text-transform:none;white-space:normal;widows:2;word-spacing:0px;-webkit-text-stroke-width:0px;background-color:#ffffff;text-decoration-style:initial;text-decoration-color:initial;"><span style="margin:0px;padding:0px;border:0px;font-style:inherit;font-variant:inherit;font-weight:inherit;font-size:11pt;line-height:inherit;font-family:inherit;vertical-align:baseline;color:inherit;">New flooring & molding throughout most</span></p><p class="x_MsoNormal" style="margin:0in 0in 0.0001pt;font-size:12pt;font-family:Calibri, sans-serif;color:#201f1e;font-style:normal;font-variant-ligatures:normal;font-variant-caps:normal;font-weight:400;letter-spacing:normal;orphans:2;text-align:start;text-indent:0px;text-transform:none;white-space:normal;widows:2;word-spacing:0px;-webkit-text-stroke-width:0px;background-color:#ffffff;text-decoration-style:initial;text-decoration-color:initial;"><span style="margin:0px;padding:0px;border:0px;font-style:inherit;font-variant:inherit;font-weight:inherit;font-size:11pt;line-height:inherit;font-family:inherit;vertical-align:baseline;color:inherit;">New Rheem 40 gallon mobile home approved hot water tank in August of 2019</span></p><p class="x_MsoNormal" style="margin:0in 0in 0.0001pt;font-size:12pt;font-family:Calibri, sans-serif;color:#201f1e;font-style:normal;font-variant-ligatures:normal;font-variant-caps:normal;font-weight:400;letter-spacing:normal;orphans:2;text-align:start;text-indent:0px;text-transform:none;white-space:normal;widows:2;word-spacing:0px;-webkit-text-stroke-width:0px;background-color:#ffffff;text-decoration-style:initial;text-decoration-color:initial;"><span style="margin:0px;padding:0px;border:0px;font-style:inherit;font-variant:inherit;font-weight:inherit;font-size:11pt;line-height:inherit;font-family:inherit;vertical-align:baseline;color:inherit;">New sub-floor in bathroom and new toilet</span></p><p class="x_MsoNormal" style="margin:0in 0in 0.0001pt;font-size:12pt;font-family:Calibri, sans-serif;color:#201f1e;font-style:normal;font-variant-ligatures:normal;font-variant-caps:normal;font-weight:400;letter-spacing:normal;orphans:2;text-align:start;text-indent:0px;text-transform:none;white-space:normal;widows:2;word-spacing:0px;-webkit-text-stroke-width:0px;background-color:#ffffff;text-decoration-style:initial;text-decoration-color:initial;"><span style="margin:0px;padding:0px;border:0px;font-style:inherit;font-variant:inherit;font-weight:inherit;font-size:11pt;line-height:inherit;font-family:inherit;vertical-align:baseline;color:inherit;"> </span></p><p class="x_MsoNormal" style="margin:0in 0in 0.0001pt;font-size:12pt;font-family:Calibri, sans-serif;color:#201f1e;font-style:normal;font-variant-ligatures:normal;font-variant-caps:normal;font-weight:400;letter-spacing:normal;orphans:2;text-align:start;text-indent:0px;text-transform:none;white-space:normal;widows:2;word-spacing:0px;-webkit-text-stroke-width:0px;background-color:#ffffff;text-decoration-style:initial;text
This property is off market, which means it's not currently listed for sale or rent on Zillow. This may be different from what's available on other websites or public sources.