The property is located in Bonita Village, North Pomona, just one block away from Claremont. You'll love its convenient 5-minute proximity to the charming Claremont Village, an exquisite European-style area with over 150 shops, restaurants, art galleries, and more. The home was purchased in 2017, and it's a tri-level townhome with numerous upgrades, featuring 2 bedrooms, 2.5 bathrooms, and 1,231 sqft of living space. The HOA fee is incredibly low at $212 and the community offers a large community pool, two BBQs, two picnic areas, and a dog run area. The gourmet kitchen opens to the great room, perfect for family time and entertaining. The master bedroom has its own private bath for added privacy, and the laundry room is conveniently located on the bedroom level. Additionally, the home is built to ENERGY STAR? standards, ensuring efficiency and sustainability.
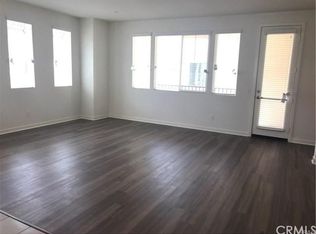
The community offers ample guest parking, and the spacious garage can easily accommodate large vehicles. Additionally, the home boasts a private balcony, providing the perfect spot to enjoy your morning coffee while soaking in the surroundings. The owner took meticulous care of the property truly reflects pride in homeownership. The owner has made numerous upgrades, including the powder room, flooring, granite countertops, ambient lighting in the kitchen, recessed lighting, and a large barn sink, just to name a few.
Sold for $590,000
Listed by: WERE REAL ESTATE • Jack Toro • 714-732-1429
Bought with: COLDWELL BANKER EXCLUSIVE
$590,000
811 Pommelo Way, Pomona, CA 91767
2beds
1,231sqft
Townhouse
Built in 2017
-- sqft lot
$558,600 Zestimate®
$479/sqft
$2,960 Estimated rent
Home value
$558,600
$531,000 - $587,000
$2,960/mo
Zestimate® history
Owner options
List your home for rent
$2,960/mo
Rent Zestimate®
Find your next renter with Zillow Rental Manager. Plus, with online applications, you can quickly screen prospective tenants – for free.
$2,960/mo
Rent Zestimate®
Refinance and save
$4,115/mo
Est. payment
Refinancing to a lower rate could help reduce your monthly payments and save thousands over the life of the loan.
$4,115/mo
Est. payment
Explore your selling options
Work with a Zillow partner agent
Leverage their expertise and Zillow's premium Showcase listings to get your home seen by more buyers.
Get startedList with your own agent
Get your home in front of millions of buyers by listing it on Zillow.
Learn how to do itSell it yourself
Take full control of how buyers see your home on Zillow by listing For Sale by Owner (FSBO).
List your homeWhat's special
Large barn sinkRecessed lightingGourmet kitchenGranite countertopsArt galleriesPrivate bathSpacious garage
Zillow last checked:
Listing updated:
Listed by:
Jack Toro DRE #02198741 714-732-1429,
WERE REAL ESTATE,
Anthony Soto DRE #02131269,
WERE REAL ESTATE
Bought with:
Haydee De Dios, DRE #01715862
COLDWELL BANKER EXCLUSIVE
Source: CRMLS,MLS#: CV23146020 Originating MLS: California Regional MLS
Originating MLS: California Regional MLSFacts & features
Interior
Bedrooms & bathrooms
- Bedrooms: 2
- Bathrooms: 3
- Full bathrooms: 2
- 1/2 bathrooms: 1
- Main level bathrooms: 2
- Main level bedrooms: 3
Rooms
- Room types: Bedroom, Family Room, Kitchen, Laundry, Primary Bathroom, Primary Bedroom, Other
Primary bedroom
- Features: Primary Suite
Bedroom
- Features: All Bedrooms Up
Bathroom
- Features: Bathroom Exhaust Fan, Bathtub, Dual Sinks, Tub Shower, Upgraded
Kitchen
- Features: Granite Counters, Kitchen/Family Room Combo, Updated Kitchen
Other
- Features: Walk-In Closet(s)
Heating
- Central
Cooling
- Central Air
Appliances
- Included: Dishwasher, Gas Oven, Gas Range, Water Softener, Tankless Water Heater
- Laundry: Inside, Laundry Room, Stacked, Upper Level
Features
- Breakfast Bar, Built-in Features, Balcony, Eat-in Kitchen, Granite Counters, High Ceilings, Open Floorplan, All Bedrooms Up, Primary Suite, Walk-In Closet(s)
- Flooring: Vinyl
- Windows: Double Pane Windows, ENERGY STAR Qualified Windows, Plantation Shutters, Screens
- Has fireplace: No
- Fireplace features: None
- Common walls with other units/homes: 1 Common Wall
Interior area
- Total interior livable area: 1,231 sqft
Property
Parking
- Total spaces: 2
- Parking features: Door-Single, Garage, Guest
- Attached garage spaces: 2
Accessibility
- Accessibility features: Parking
Features
- Levels: Three Or More
- Stories: 3
- Entry location: 1
- Patio & porch: Concrete, Deck, Open, Patio, Porch, Screened
- Exterior features: Barbecue
- Pool features: Community, Fenced, Heated, Association
- Has spa: Yes
- Spa features: Association, Community
- Fencing: Block
- Has view: Yes
- View description: City Lights, Neighborhood
Details
- Parcel number: 8313028054
- Zoning: POM*
- Special conditions: Standard
Construction
Type & style
- Home type: Townhouse
- Property subtype: Townhouse
- Attached to another structure: Yes
Materials
- Roof: Concrete,Tile
Condition
- Turnkey
- New construction: No
- Year built: 2017
Details
- Builder model: Residence 2
- Builder name: Beazer Homes
Utilities & green energy
- Electric: 220 Volts in Garage, 220 Volts in Laundry
- Sewer: Public Sewer
- Water: Public
- Utilities for property: Cable Available, Electricity Available, Natural Gas Available, Phone Available, Sewer Available, Water Available
Green energy
- Energy efficient items: Appliances, HVAC, Insulation, Roof, Water Heater
- Construction elements: Conserving Methods
- Water conservation: Low-Flow Fixtures
Community & HOA
Community
- Features: Dog Park, Hiking, Park, Sidewalks, Pool
- Security: Fire Sprinkler System, Smoke Detector(s)
HOA
- Has HOA: Yes
- Amenities included: Dog Park, Maintenance Grounds, Management, Outdoor Cooking Area, Barbecue, Picnic Area, Pool, Pets Allowed, Spa/Hot Tub
- Services included: Earthquake Insurance
- HOA fee: $212 monthly
- HOA name: Bonita Village
- HOA phone: 909-596-5553
Location
- Region: Pomona
Financial & listing details
- Price per square foot: $479/sqft
- Tax assessed value: $613,835
- Date on market: 8/9/2023
- Cumulative days on market: 17 days
- Listing terms: Cash,Cash to New Loan,Conventional,FHA
- Road surface type: Gravel
Price history
| Date | Event | Price |
|---|---|---|
| 9/29/2023 | Sold | $590,000+1.9%$479/sqft |
Source:  CRMLS #CV23146020 Report a problem CRMLS #CV23146020 Report a problem | ||
| 8/29/2023 | Pending sale | $578,888$470/sqft |
Source: CRMLS #CV23146020 Report a problem | ||
| 8/9/2023 | Listed for sale | $578,888+49%$470/sqft |
Source: CRMLS #CV23146020 Report a problem | ||
| 6/26/2017 | Sold | $388,500$316/sqft |
Source: Public Record Report a problem | ||
Public tax history
| Year | Property taxes | Tax assessment |
|---|---|---|
| 2026 | -- | $613,835 +2% |
| 2025 | $7,946 +8.7% | $601,800 +2% |
| 2024 | $7,307 +36.5% | $590,000 +36.2% |
| 2023 | $5,352 +1.6% | $433,152 +2% |
| 2022 | $5,267 +2.3% | $424,660 +2% |
| 2021 | $5,147 +0.3% | $416,334 +1% |
| 2020 | $5,129 | $412,066 +2% |
| 2019 | $5,129 +4.7% | $403,987 +2% |
| 2018 | $4,900 | $396,066 +121.7% |
| 2017 | $4,900 | $178,641 |
Find assessor info on the county website
Neighborhood: 91767
Nearby homes
- $534,9002 bd2 ba1k sqft2750 Crimson Way, Pomona, CA 91767Off Market
- $664,5003 bd4 ba1.6k sqft823 Pommelo Way, Pomona, CA 91767Off Market

- $753,2004 bd3 ba2.1k sqft846 Pommelo Way, Pomona, CA 91767Off Market
- $695,9003 bd3 ba1.8k sqft834 Pommelo Way, Pomona, CA 91767Off Market

- $563,1003 bd4 ba1k sqft810 Pommelo Way, Pomona, CA 91767Off Market
- $534,8002 bd3 ba1.2k sqft2720 Crimson Way, Pomona, CA 91767Off Market
- $717,2003 bd4 ba1.9k sqft816 Pommelo Way, Pomona, CA 91767Off Market
- $651,9003 bd4 ba1.5k sqft829 Pommelo Way, Pomona, CA 91767Off Market
Nearby schools
GreatSchools rating
- 2/10Harrison Elementary SchoolGrades: K-8Distance: 0.6 mi
- 4/10Pomona High SchoolGrades: 9-12Distance: 0.7 mi
Schools provided by the listing agent
- High: Pomona
Source: CRMLS. This data may not be complete. We recommend contacting the local school district to confirm school assignments for this home.
Get a cash offer in 3 minutes
Find out how much your home could sell for in as little as 3 minutes with a no-obligation cash offer.
Estimated market value
$558,600
Get a cash offer in 3 minutes
Find out how much your home could sell for in as little as 3 minutes with a no-obligation cash offer.
Estimated market value
$558,600
- California
- Los Angeles County
- Pomona
- 91767
- 811 Pommelo Way
