Completely remodeled from top to bottom, this move-in ready home offers clean, fresh finishes throughout! Nearly every
major component has been updated, including a new roof, HVAC system, water heater, flooring, interior and exterior
paint, doors, windows, and appliances. Enjoy the brand-new concrete front porch, back porch, and steps, adding both
curb appeal and outdoor living space. Inside, you'll find 3 bedrooms plus 2 non-conforming finished rooms in the
basement, providing flexible space for a home office, gym, hobby room, or guest accommodations. The spacious walk-in
closet adds extra convenience and storage. Outside, a mature shade tree enhances the front yard, while the 1-car garage
offers additional storage and parking. With extensive updates already completed, this home is truly move-in ready and
waiting for its new owner!
Active
Price cut: $5K (9/27)
$225,000
811 Powell St, Saint Joseph, MO 64501
3beds
902sqft
Single Family Residence
Built in 2000
9,148 Square Feet Lot
$-- Zestimate®
$249/sqft
$-- HOA
What's special
New roofClean fresh finishes throughout
- 59 days
- 186
- 11
Zillow last checked:
Listing updated:
Listed by:
The Rare Group 660-424-0891,
BHG Kansas City Homes,
John Patee 816-582-8303,
BHG Kansas City Homes
Source: Heartland MLS as distributed by MLS GRID,MLS#: 2636723
Facts & features
Interior
Bedrooms & bathrooms
- Bedrooms: 3
- Bathrooms: 2
- Full bathrooms: 1
- 1/2 bathrooms: 1
Primary bedroom
- Level: Second
Bedroom 2
- Level: Second
Bedroom 3
- Level: Second
Dining room
- Level: First
Family room
- Level: First
Kitchen
- Level: First
Living room
- Level: First
Other
- Level: Basement
Other
- Level: Basement
Heating
- Electric, Forced Air
Cooling
- Electric
Appliances
- Included: Dishwasher, Refrigerator, Electric Range
Features
- Ceiling Fan(s), Pantry
- Basement: Concrete,Walk-Out Access
- Has fireplace: No
Interior area
- Total structure area: 902
- Total interior livable area: 902 sqft
- Finished area above ground: 902
- Finished area below ground: 0
Property
Parking
- Total spaces: 1
- Parking features: Attached
- Attached garage spaces: 1
Features
- Patio & porch: Porch
Lot
- Size: 9,148 Square Feet
Details
- Parcel number: 063.008001004060.003
Construction
Type & style
- Home type: SingleFamily
- Property subtype: Single Family Residence
Materials
- Vinyl Siding
- Roof: Composition
Condition
- Year built: 2000
Utilities & green energy
- Sewer: Private Sewer
- Water: Public
Community & HOA
Community
- Subdivision: Other
HOA
- Has HOA: No
Location
- Region: Saint Joseph
Financial & listing details
- Price per square foot: $249/sqft
- Tax assessed value: $123,760
- Annual tax amount: $1,673
- Date on market: 8/13/2026
- Listing terms: Cash,Conventional,FHA,VA Loan
- Ownership: Private
Estimated market value
Not available
Estimated sales range
Not available
Not available
Price history
| Date | Event | Price |
|---|---|---|
| 9/27/2026 | Price change | $225,000-2.2%$249/sqft |
Source:  Heartland MLS as distributed by MLS GRID #2636723 Report a problem Heartland MLS as distributed by MLS GRID #2636723 Report a problem | ||
| 8/22/2026 | Price change | $230,000-4.2%$255/sqft |
Source: Heartland MLS as distributed by MLS GRID #2636723 Report a problem | ||
| 8/13/2026 | Listed for sale | $240,000$266/sqft |
Source: Heartland MLS as distributed by MLS GRID #2636723 Report a problem | ||
| 8/11/2026 | Listing removed | $240,000$266/sqft |
Source: Heartland MLS as distributed by MLS GRID #2630768 Report a problem | ||
| 8/3/2026 | Price change | $240,000-4%$266/sqft |
Source: Heartland MLS as distributed by MLS GRID #2630768 Report a problem | ||
| 7/16/2026 | Listed for sale | $250,000+178.1%$277/sqft |
Source: Heartland MLS as distributed by MLS GRID #2630768 Report a problem | ||
| 5/29/2017 | Listing removed | $89,900$100/sqft |
Source: Coldwell Banker General Properties #112583 Report a problem | ||
| 12/7/2016 | Listed for sale | $89,900-5.3%$100/sqft |
Source: COLDWELL BANKER GENERAL PROPERTIES #112583 Report a problem | ||
| 11/6/2016 | Listing removed | $94,900$105/sqft |
Source: Coldwell Banker General Properties #112583 Report a problem | ||
| 5/9/2016 | Listed for sale | $94,900$105/sqft |
Source: COLDWELL BANKER GENERAL PROPERTIES #112583 Report a problem | ||
Public tax history
| Year | Property taxes | Tax assessment |
|---|---|---|
| 2025 | $1,673 +8.2% | $23,510 +8.1% |
| 2024 | $1,546 +9.1% | $21,740 |
| 2023 | $1,416 -0.7% | $21,740 |
| 2022 | $1,426 -0.4% | $21,740 |
| 2021 | $1,432 +0.6% | $21,740 |
| 2020 | $1,424 +14.8% | $21,740 |
| 2018 | $1,240 | $21,740 |
| 2017 | $1,240 +1.1% | $21,740 |
| 2015 | $1,226 +583876.2% | $21,740 |
| 2014 | $0 | $21,740 |
| 2012 | $1,335 +5.4% | $21,740 |
| 2011 | $1,267 | $21,740 |
| 2010 | $1,267 | $21,740 |
Find assessor info on the county website
Monthly payment
Est. payment
Payment breakdown
Explore the cost of this home by adjusting the details. Changes won't be saved.Climate risks
Neighborhood: 64501
Nearby schools
Schools provided by the listing agent
- Elementary: Humboldt
- Middle: Robidoux
- High: Lafayette
Source: Heartland MLS as distributed by MLS GRID. This data may not be complete. We recommend contacting the local school district to confirm school assignments for this home.
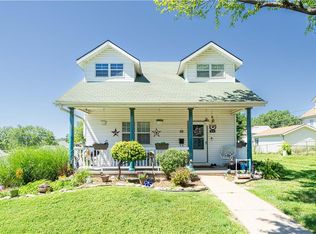
Similar homes
- $229,9005 bd5 ba1.3k sqft610 N 8th St, Saint Joseph, MO 64501For Sale
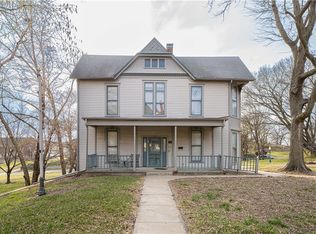 MLS ID #2613372, Tammy RIVERA, BHHS Stein & Summers Real Estate. Heartland MLS as distributed by MLS GRID
 - $--3 bd2 ba1.3k sqft1811 Gooding Ave, Saint Joseph, MO 64504Auction
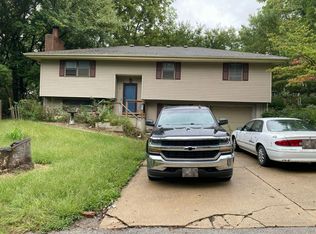 Auction.com 2
 - $234,0003 bd2 ba1.1k sqft2206 Dewey St, Saint Joseph, MO 64505For Sale
 MLS ID #2626569, Deanna Rodriguez, Top Line Realty LLC. Heartland MLS as distributed by MLS GRID
 - $230,0002 bd2 ba858 sqft3207 Scott St, Saint Joseph, MO 64507For Sale
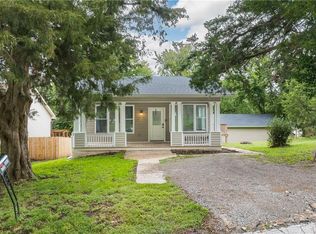 MLS ID #2638814, Janelle Misner, REECENICHOLS-IDE CAPITAL. Heartland MLS as distributed by MLS GRID
