Skip main navigation
Off market
  • $483,000

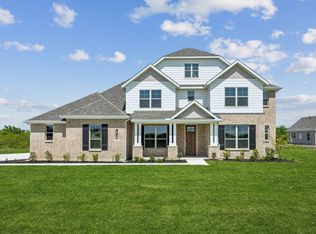
    811 Prairie Look Ct, Waxahachie, TX 75165

    4beds
    2,299sqft
    Single Family Residence
    Built in 2025
    1 Acres Lot
    $483,000 Zestimate®
    $210/sqft
    $3,200 Estimated rent

    Home value

    $483,000

    $440,000 - $531,000

    $3,200/mo

    Zestimate® history
    Loading
    Loading...

    Owner options

    List your home for rent

    $3,200/mo

    Rent Zestimate®

    Find your next renter with Zillow Rental Manager. Plus, with online applications, you can quickly screen prospective tenants – for free.

    Learn more

    $3,200/mo

    Rent Zestimate®

    Refinance and save

    $3,211/mo

    Est. payment

    Refinancing to a lower rate could help reduce your monthly payments and save thousands over the life of the loan.

    See today's rates

    $3,211/mo

    Est. payment

    Explore your selling options

    Work with a Zillow partner agent

    Leverage their expertise and Zillow's premium Showcase listings to get your home seen by more buyers.

    Get started

    List with your own agent

    Get your home in front of millions of buyers by listing it on Zillow.

    Learn how to do it

    Sell it yourself

    Take full control of how buyers see your home on Zillow by listing For Sale by Owner (FSBO).

    List your home

    What's special

    Cozy fireplaceStylish accentsExtended covered patioHigh-end finishesSleek countertopsSmart layoutGourmet kitchen

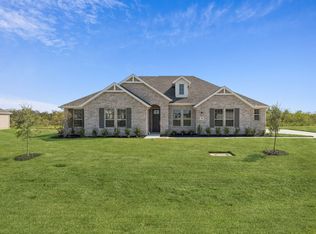
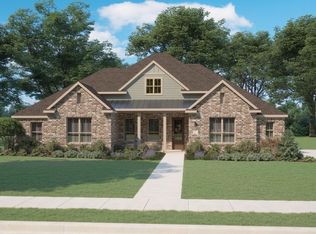
    Step into style and comfort in this stunning 2,299 square foot, 4-bedroom, 3-bathroom spec home thoughtfully designed for modern living. This open-concept layout features a spacious family room with a cozy fireplace, seamlessly flowing into the dining area and gourmet kitchen - complete with elegant pendant lighting, sleek countertops, and upgraded champagne bronze hardware throughout. Enjoy outdoor living year-round on the extended covered patio , perfect for entertaining or quiet mornings. The private primary suite offers a serene retreat with a spa-inspired bath and generous closet space. A 2-car garage provides plenty of storage and convenience. With high-end finishes, stylish accents, and smart layout, this home blends function and sophistication in every detail. Don't miss the chance to own this move-in-ready gem!

    This property is off market, which means it's not currently listed for sale or rent on Zillow. This may be different from what's available on other websites or public sources.
    Zillow last checked:

    Listing updated:

    Source: Centre Living Homes

    Facts & features

    Interior

    Bedrooms & bathrooms
    • Bedrooms: 4
    • Bathrooms: 3
    • Full bathrooms: 3
    Heating
    • Natural Gas, Forced Air
    Cooling
    • Central Air
    Interior area
    • Total interior livable area: 2,299 sqft

    Property

    Parking
    • Total spaces: 2
    • Parking features: Garage
    • Garage spaces: 2
    Features
    • Levels: 1.0
    • Stories: 1
    Lot
    • Size: 1 Acres

    Construction

    Type & style
    • Home type: SingleFamily
    • Property subtype: Single Family Residence
    Condition
    • New Construction
    • New construction: Yes
    • Year built: 2025
    Details
    • Builder name: Centre Living Homes

    Community & HOA

    Community
    • Subdivision: Ellis Ranch Estates
    Location
    • Region: Waxahachie

    Financial & listing details

    • Price per square foot: $210/sqft
    • Date on market: 4/16/2025

    Price history

    DateEventPrice
    9/26/2025Listing removed$479,080$208/sqft
    Source: Centre Living Homes Report a problem
    9/9/2025Price change$479,080-2.5%$208/sqft
    Source: Centre Living Homes Report a problem
    9/6/2025Price change$491,415+0.3%$214/sqft
    Source: Centre Living Homes Report a problem
    8/13/2025Price change$489,900-0.3%$213/sqft
    Source: Centre Living Homes Report a problem
    5/8/2025Price change$491,415+2.1%$214/sqft
    Source: Centre Living Homes Report a problem
    4/16/2025Listed for sale$481,415$209/sqft
    Source: Centre Living Homes Report a problem

    Public tax history

    Tax history is unavailable.

    Neighborhood: 75165

    Nearby schools

    GreatSchools rating
    Schools provided by the MLS
    • Elementary: Palmer Elementary School
    • Middle: Palmer Middle School
    • High: Palmer High School
    • District: Palmer ISD

    Source: Centre Living Homes. This data may not be complete. We recommend contacting the local school district to confirm school assignments for this home.

    Get a cash offer in 3 minutes
    Find out how much your home could sell for in as little as 3 minutes with a no-obligation cash offer.
    Estimated market value
    $483,000
    Get a cash offer in 3 minutes
    Find out how much your home could sell for in as little as 3 minutes with a no-obligation cash offer.
    Estimated market value
    $483,000