Located in the heart of Old Town Alexandria and offered at a newly improved price. The Bayne-Fowle House is a masterpiece of 19th-century architecture, beautifully restored to blend historic elegance with modern luxury. Set on a double lot with walled gardens, patios, and a two car garage, this 8,600-square-foot mansion offers refined living in a prime location. A sandstone staircase with wrought iron gas lamps leads to the grand entrance. Inside, the living, dining, and family rooms feature 12’-14' ceilings, intricate plaster cornices, marble fireplaces, and full-length windows with original folding shutters. Pocket doors allow for an open or intimate floor plan, while triple Niermann Weeks chandeliers enhance the space. The newly renovated kitchen, light-filled breakfast room, and conservatory provide stunning garden views. A charming office, an elegant French-inspired powder room, and a beautifully designed elevator complete this level. The second floor includes three spacious bedrooms with fireplaces, two full baths, and a large laundry room. The Owner’s Suite offers a luxurious bedroom with garden views, a marble fireplace, an elegant bath with a vessel tub and glass shower, and a breathtaking dressing room with a marble-topped island. An additional laundry room is adjacent. The upper level features a finished space with exposed brick and historic Civil War-era graffiti. The lower level includes a second family room, a fitness area, a 1,600-bottle wine cellar, and a full bath. With impeccable gardens, historic charm, and modern amenities, this exceptional residence is just blocks from the Potomac River and top restaurants—ideal for elegant living and entertaining. Please refer to the virtual tour/property website for additional information and video of this special offering.
Sold for $6,000,000
$6,000,000
811 Prince St, Alexandria, VA 22314
4beds
8,600sqft
Single Family Residence
Built in 1854
6,052 Square Feet Lot
$6,032,800 Zestimate®
$698/sqft
$-- Estimated rent
Home value
$6,032,800
$5.61M - $6.52M
Not available
Zestimate® history
Owner options
List your home for rent
Find your next renter with Zillow Rental Manager. Plus, with online applications, you can quickly screen prospective tenants – for free.
Refinance and save
$39,027/mo
Est. payment
Refinancing to a lower rate could help reduce your monthly payments and save thousands over the life of the loan.
$39,027/mo
Est. payment
Explore your selling options
Work with a Zillow partner agent
Leverage their expertise and Zillow's premium Showcase listings to get your home seen by more buyers.
Get startedList with your own agent
Get your home in front of millions of buyers by listing it on Zillow.
Learn how to do itSell it yourself
Take full control of how buyers see your home on Zillow by listing For Sale by Owner (FSBO).
List your homeWhat's special
Historic civil war-era graffitiMarble fireplacesTwo car garageWalled gardensSpacious bedrooms with fireplacesSandstone staircaseFitness area
Zillow last checked:
Listing updated:
Listed by:
Wetherly Barker Hemeon 703-965-9613,
TTR Sothebys International Realty,
Co-Listing Agent: Karen A Barker 703-928-8384,
TTR Sotheby's International Realty
Bought with:
Lisa Parcells, sp98371683
Washington Fine Properties, LLC
AMY DILLEY-DAVIS, 0225044081
Washington Fine Properties, LLC
Source: Bright MLS,MLS#: VAAX2043560
Facts & features
Interior
Bedrooms & bathrooms
- Bedrooms: 4
- Bathrooms: 5
- Full bathrooms: 4
- 1/2 bathrooms: 1
- Main level bathrooms: 1
Rooms
- Room types: Living Room, Dining Room, Primary Bedroom, Sitting Room, Bedroom 2, Bedroom 3, Kitchen, Family Room, Foyer, Breakfast Room, Bedroom 1, Laundry, Other, Office, Storage Room, Utility Room, Bathroom 1, Bathroom 2, Conservatory Room, Primary Bathroom, Full Bath, Half Bath
Primary bedroom
- Features: Fireplace - Wood Burning, Window Treatments, Flooring - Carpet, Built-in Features, Walk-In Closet(s), Primary Bedroom - Dressing Area, Flooring - Wood
- Level: Upper
- Area: 624 Square Feet
- Dimensions: 39 x 16
Bedroom 1
- Features: Window Treatments, Fireplace - Wood Burning, Flooring - Wood
- Level: Upper
- Area: 304 Square Feet
- Dimensions: 19 x 16
Bedroom 2
- Features: Fireplace - Wood Burning, Window Treatments, Flooring - Wood
- Level: Upper
- Area: 320 Square Feet
- Dimensions: 20 x 16
Bedroom 3
- Features: Fireplace - Wood Burning, Flooring - Wood, Window Treatments, Crown Molding
- Level: Upper
- Area: 272 Square Feet
- Dimensions: 17 x 16
Primary bathroom
- Features: Fireplace - Wood Burning, Window Treatments, Soaking Tub, Flooring - Wood
- Level: Upper
- Area: 272 Square Feet
- Dimensions: 16 x 17
Bathroom 1
- Features: Flooring - Wood, Window Treatments
- Level: Upper
- Area: 63 Square Feet
- Dimensions: 9 x 7
Bathroom 2
- Features: Bathroom - Tub Shower, Window Treatments, Flooring - Ceramic Tile
- Level: Upper
- Area: 96 Square Feet
- Dimensions: 12 x 8
Breakfast room
- Features: Built-in Features, Dining Area, Flooring - Wood, Crown Molding
- Level: Main
- Area: 324 Square Feet
- Dimensions: 18 x 18
Other
- Features: Window Treatments, Flooring - Wood, Crown Molding
- Level: Main
- Area: 180 Square Feet
- Dimensions: 18 x 10
Dining room
- Features: Fireplace - Gas, Crown Molding, Flooring - Wood
- Level: Main
- Area: 324 Square Feet
- Dimensions: 18 x 18
Family room
- Features: Crown Molding, Fireplace - Gas, Flooring - Wood, Window Treatments
- Level: Main
- Area: 320 Square Feet
- Dimensions: 16 x 20
Family room
- Features: Window Treatments, Flooring - Concrete, Fireplace - Other
- Level: Lower
- Area: 952 Square Feet
- Dimensions: 56 x 17
Foyer
- Features: Crown Molding, Flooring - Wood
- Level: Main
Other
- Features: Flooring - Tile/Brick, Bathroom - Tub Shower
- Level: Lower
- Area: 48 Square Feet
- Dimensions: 6 x 8
Half bath
- Features: Flooring - Stone
- Level: Main
Kitchen
- Features: Flooring - Marble, Kitchen - Gas Cooking
- Level: Main
- Area: 171 Square Feet
- Dimensions: 19 x 9
Laundry
- Features: Built-in Features, Flooring - Wood
- Level: Upper
- Area: 70 Square Feet
- Dimensions: 10 x 7
Laundry
- Features: Built-in Features, Flooring - Wood
- Level: Upper
- Area: 72 Square Feet
- Dimensions: 9 x 8
Living room
- Features: Crown Molding, Fireplace - Gas, Window Treatments, Flooring - Wood
- Level: Main
- Area: 340 Square Feet
- Dimensions: 20 x 17
Office
- Features: Window Treatments, Built-in Features, Flooring - Wood
- Level: Main
- Area: 135 Square Feet
- Dimensions: 9 x 15
Other
- Features: Skylight(s), Flooring - Wood
- Level: Upper
- Area: 240 Square Feet
- Dimensions: 30 x 8
Other
- Features: Flooring - Tile/Brick
- Level: Lower
- Area: 104 Square Feet
- Dimensions: 13 x 8
Sitting room
- Features: Flooring - Wood
- Level: Upper
- Area: 112 Square Feet
- Dimensions: 14 x 8
Storage room
- Features: Attic - Finished, Attic - Floored, Flooring - Wood
- Level: Upper
- Area: 656 Square Feet
- Dimensions: 41 x 16
Utility room
- Level: Upper
- Area: 325 Square Feet
- Dimensions: 25 x 13
Utility room
- Features: Flooring - Concrete
- Level: Lower
- Area: 208 Square Feet
- Dimensions: 26 x 8
Heating
- Forced Air, Natural Gas
Cooling
- Central Air, Electric
Appliances
- Included: Dishwasher, Disposal, Dryer, Exhaust Fan, Ice Maker, Oven/Range - Gas, Refrigerator, Washer, Water Heater, Range Hood, Six Burner Stove, Gas Water Heater
- Laundry: Upper Level, Laundry Room
Features
- Attic, Built-in Features, Floor Plan - Traditional, Recessed Lighting, Bathroom - Tub Shower, Upgraded Countertops, Bar, Crown Molding, Curved Staircase, Elevator, Formal/Separate Dining Room, Kitchen - Gourmet, Walk-In Closet(s), Bathroom - Walk-In Shower, Wine Storage, 9'+ Ceilings
- Flooring: Hardwood, Wood
- Windows: Skylight(s), Bay/Bow, Transom, Window Treatments
- Basement: Partial,Finished,Windows,Interior Entry,Exterior Entry
- Number of fireplaces: 11
- Fireplace features: Gas/Propane, Mantel(s), Marble, Wood Burning, Other
Interior area
- Total structure area: 8,600
- Total interior livable area: 8,600 sqft
- Finished area above ground: 6,900
- Finished area below ground: 1,700
Property
Parking
- Total spaces: 4
- Parking features: Garage Faces Rear, Parking Space Conveys, Private, Driveway, Lighted, Attached
- Attached garage spaces: 2
- Uncovered spaces: 2
Accessibility
- Accessibility features: Accessible Elevator Installed
Features
- Levels: Five
- Stories: 5
- Patio & porch: Patio, Terrace
- Exterior features: Extensive Hardscape, Lighting, Underground Lawn Sprinkler
- Pool features: None
- Fencing: Masonry/Stone,Privacy,Wrought Iron,Full,Wood
- Has view: Yes
- View description: Garden, City
Lot
- Size: 6,052 Square Feet
- Features: Landscaped, Premium
Details
- Additional structures: Above Grade, Below Grade
- Parcel number: 11397500
- Zoning: RM
- Special conditions: Standard
Construction
Type & style
- Home type: SingleFamily
- Architectural style: Traditional
- Property subtype: Single Family Residence
Materials
- Masonry
- Foundation: Brick/Mortar
- Roof: Metal,Copper
Condition
- Excellent
- New construction: No
- Year built: 1854
- Major remodel year: 2020
Utilities & green energy
- Sewer: Public Sewer
- Water: Public
- Utilities for property: Natural Gas Available
Community & HOA
Community
- Security: Electric Alarm
- Subdivision: Old Town Historic
HOA
- Has HOA: No
Location
- Region: Alexandria
Financial & listing details
- Price per square foot: $698/sqft
- Tax assessed value: $3,992,875
- Annual tax amount: $45,319
- Date on market: 4/3/2025
- Listing agreement: Exclusive Right To Sell
- Ownership: Fee Simple
Price history
| Date | Event | Price |
|---|---|---|
| 9/3/2025 | Sold | $6,000,000-7.6%$698/sqft |
Source:  Bright MLS #VAAX2043560 Report a problem Bright MLS #VAAX2043560 Report a problem | ||
| 7/25/2025 | Pending sale | $6,490,000$755/sqft |
Source: Bright MLS #VAAX2043560 Report a problem | ||
| 5/29/2025 | Price change | $6,490,000-5.9%$755/sqft |
Source: Bright MLS #VAAX2043560 Report a problem | ||
| 4/3/2025 | Listed for sale | $6,900,000-6.8%$802/sqft |
Source: Bright MLS #VAAX2043560 Report a problem | ||
| 4/1/2025 | Listing removed | $7,400,000$860/sqft |
Source: Bright MLS #VAAX2028270 Report a problem | ||
| 8/1/2024 | Price change | $7,400,000-7.5%$860/sqft |
Source: Bright MLS #VAAX2028270 Report a problem | ||
| 10/4/2023 | Listed for sale | $8,000,000+150%$930/sqft |
Source: Bright MLS #VAAX2028270 Report a problem | ||
| 3/29/2013 | Sold | $3,200,000+52.4%$372/sqft |
Source: Public Record Report a problem | ||
| 12/4/2002 | Sold | $2,100,000+100%$244/sqft |
Source: Public Record Report a problem | ||
| 10/4/1993 | Sold | $1,050,000$122/sqft |
Source: Public Record Report a problem | ||
Public tax history
| Year | Property taxes | Tax assessment |
|---|---|---|
| 2026 | $63,453 +38.6% | $5,590,610 +38.6% |
| 2025 | $45,785 +1% | $4,033,887 +1% |
| 2024 | $45,319 +2.3% | $3,992,875 |
| 2023 | $44,321 +3.5% | $3,992,875 +3.5% |
| 2022 | $42,803 +9.2% | $3,856,167 +10.8% |
| 2021 | $39,211 | $3,480,750 +12.8% |
| 2020 | -- | $3,086,348 -0.5% |
| 2019 | -- | $3,101,792 -6.1% |
| 2018 | $29,579 -14.2% | $3,304,835 +0% |
| 2017 | $34,468 | $3,304,722 |
| 2016 | $34,468 | $3,304,722 |
| 2015 | $34,468 +1.3% | $3,304,722 +1.3% |
| 2014 | $34,012 +9.7% | $3,260,959 +2.8% |
| 2013 | $31,018 +8.2% | $3,171,553 +8.2% |
| 2012 | $28,657 | $2,930,181 |
| 2011 | $28,657 | $2,930,181 |
| 2010 | $28,657 +4.2% | $2,930,181 -3.8% |
| 2009 | $27,494 +11.1% | $3,044,756 +4% |
| 2008 | $24,739 +20.9% | $2,927,650 +18.7% |
| 2007 | $20,468 +1.8% | $2,466,000 |
| 2006 | $20,098 -30.3% | $2,466,000 +3.9% |
| 2005 | $28,846 +14.9% | $2,374,000 +14.9% |
| 2004 | $25,112 +15.8% | $2,066,800 +16.1% |
| 2003 | $21,692 +51.3% | $1,779,800 +32.8% |
| 2002 | $14,337 +46.9% | $1,339,900 +46.9% |
| 2001 | $9,759 | $912,100 |
Find assessor info on the county website
Neighborhood: Old Town
Nearby homes
- $1,771,400-- bd5 ba3.9k sqft813 Prince St, Alexandria, VA 22314Off Market
- $665,7001 bd1 ba1.5k sqft813 Prince St #2, Alexandria, VA 22314Off Market
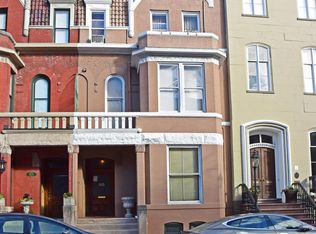
- $667,300-- bd1 ba-- sqft813 Prince St APT 3, Alexandria, VA 22314Off Market
- $1,350,7001 bd1 ba3.9k sqft813 Prince St APT 5, Alexandria, VA 22314Off Market
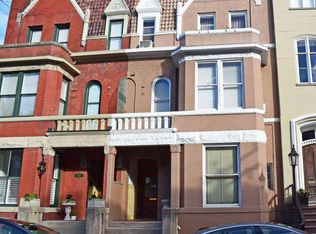
- $3,365,7004 bd4 ba3.9k sqft815 Prince St, Alexandria, VA 22314Off Market
- $625,500-- bd-- ba-- sqft807 Prince St, Alexandria, VA 22314Off Market
- $3,000,0006 bd5 ba3.1k sqft810 Prince St, Alexandria, VA 22314Sold
- $1,490,6002 bd2 ba2k sqft817 Prince St, Alexandria, VA 22314Off Market
Nearby schools
GreatSchools rating
- 8/10Lyles-Crouch ElementaryGrades: PK-5Distance: 0.4 mi
- 2/10Jefferson-Houston PreK-8 SchoolGrades: PK-8Distance: 0.4 mi
- 2/10Alexandria City High SchoolGrades: 9-12Distance: 2.4 mi
Schools provided by the listing agent
- District: Alexandria City Public Schools
Source: Bright MLS. This data may not be complete. We recommend contacting the local school district to confirm school assignments for this home.
Get a cash offer in 3 minutes
Find out how much your home could sell for in as little as 3 minutes with a no-obligation cash offer.
Estimated market value
$6,032,800
Get a cash offer in 3 minutes
Find out how much your home could sell for in as little as 3 minutes with a no-obligation cash offer.
Estimated market value
$6,032,800
- Virginia
- Alexandria City
- Alexandria
- 22314
- Old Town
- 811 Prince St
