Skip main navigation
Off market
  • $442,200

    811 Quail Run, Brownwood, TX 76801

    4beds
    3,932sqft
    Single Family Residence
    Built in 1976
    0.58 Acres Lot
    $442,200 Zestimate®
    $112/sqft
    $2,786 Estimated rent

    Home value

    $442,200

    $416,000 - $469,000

    $2,786/mo

    Zestimate® history
    Loading
    Loading...

    Owner options

    List your home for rent

    $2,786/mo

    Rent Zestimate®

    Find your next renter with Zillow Rental Manager. Plus, with online applications, you can quickly screen prospective tenants – for free.

    Learn more

    $2,786/mo

    Rent Zestimate®

    Refinance and save

    $2,796/mo

    Est. payment

    Refinancing to a lower rate could help reduce your monthly payments and save thousands over the life of the loan.

    See today's rates

    $2,796/mo

    Est. payment

    Explore your selling options

    Work with a Zillow partner agent

    Leverage their expertise and Zillow's premium Showcase listings to get your home seen by more buyers.

    Get started

    List with your own agent

    Get your home in front of millions of buyers by listing it on Zillow.

    Learn how to do it

    Sell it yourself

    Take full control of how buyers see your home on Zillow by listing For Sale by Owner (FSBO).

    List your home

    What's special

    Indoor sunken spaWet barBeautiful woodworkBuilt-in cabinetryJack and jill bathNice size dining roomGame room

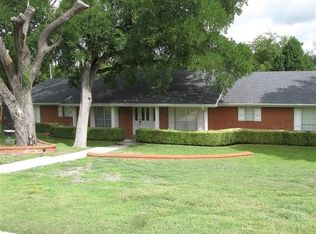
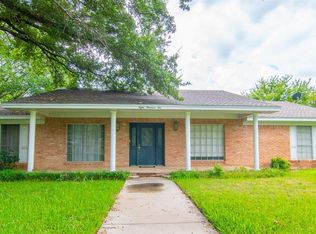
    Amazing 4 bedroom 2.5 bathrooms. This beautiful home is located on a half-acre lot with lots of room to roam. Features include: living room with a cozy wood burning fireplace and built-in cabinetry, game room with a wet bar, an indoor sunken spa which is perfectly situated to the game room, backyard and the primary bedroom, all bedrooms are on the main floor, 2 of the guest bedroom share a jack and jill bath with separate vanities. Nice size dining room and an eat in kitchen featuring breakfast bar and nook. The primary bathroom offers separate vanities, tub, shower, 2 walk-in closets. Lager utility room. Up stair you will find another large game room with wet bar, a great office with beautiful woodwork and cabinetry.

    This property is off market, which means it's not currently listed for sale or rent on Zillow. This may be different from what's available on other websites or public sources.
    Zillow last checked:

    Listing updated:

    Listed by:

    Gary Bowen 0565228 325-646-4186,

    Moseley Real Estate 325-646-4186

    Bought with:

    Nesa Setzler

    Setzler Associates Realty

    Source: NTREIS,MLS#: 20305683

    Facts & features

    Interior

    Bedrooms & bathrooms
    • Bedrooms: 4
    • Bathrooms: 3
    • Full bathrooms: 2
    • 1/2 bathrooms: 1
    Primary bedroom
    • Features: Double Vanity, Garden Tub/Roman Tub, Separate Shower, Walk-In Closet(s)
    • Level: First
    • Dimensions: 12 x 18
    Bedroom
    • Level: First
    • Dimensions: 13 x 10
    Bedroom
    • Level: First
    • Dimensions: 12 x 12
    Bedroom
    • Level: Second
    • Dimensions: 13 x 11
    Bedroom
    • Level: Second
    • Dimensions: 13 x 16
    Breakfast room nook
    • Features: Tile Counters
    • Level: First
    • Dimensions: 7 x 13
    Dining room
    • Level: First
    • Dimensions: 14 x 11
    Game room
    • Level: First
    • Dimensions: 20 x 15
    Game room
    • Features: Built-in Features
    • Level: Second
    • Dimensions: 19 x 22
    Other
    • Level: First
    • Dimensions: 18 x 16
    Kitchen
    • Features: Breakfast Bar, Dual Sinks, Eat-in Kitchen, Tile Counters
    • Level: First
    • Dimensions: 13 x 12
    Living room
    • Level: First
    • Dimensions: 21 x 13
    Office
    • Features: Built-in Features
    • Level: Second
    • Dimensions: 16 x 13
    Heating
    • Electric
    Cooling
    • Central Air, Ceiling Fan(s)
    Appliances
    • Included: Dishwasher, Electric Cooktop, Electric Oven, Disposal, Microwave, Refrigerator, Trash Compactor
    • Laundry: Washer Hookup, Electric Dryer Hookup, Laundry in Utility Room
    Features
    • Wet Bar, Cable TV
    • Flooring: Carpet, Ceramic Tile, Luxury Vinyl, Luxury VinylPlank, Vinyl
    • Windows: Bay Window(s)
    • Has basement: No
    • Number of fireplaces: 1
    • Fireplace features: Family Room, Stone, Wood Burning
    Interior area
    • Total interior livable area: 3,932 sqft

    Property

    Parking
    • Total spaces: 2
    • Parking features: Door-Multi, Driveway, Garage, Garage Door Opener, Garage Faces Rear
    • Attached garage spaces: 2
    • Has uncovered spaces: Yes
    Features
    • Levels: Two
    • Stories: 2
    • Pool features: None
    Lot
    • Size: 0.58 Acres
    Details
    • Parcel number: 50808

    Construction

    Type & style
    • Home type: SingleFamily
    • Architectural style: Detached
    • Property subtype: Single Family Residence
    • Attached to another structure: Yes
    Materials
    • Brick
    • Foundation: Slab
    • Roof: Composition
    Condition
    • Year built: 1976

    Utilities & green energy

    • Sewer: Public Sewer
    • Water: Public
    • Utilities for property: Sewer Available, Water Available, Cable Available

    Community & neighborhood

    Location
    • Region: Brownwood
    • Subdivision: Brook Hollow Estates

    Other

    Other facts
    • Road surface type: Asphalt

    Price history

    DateEventPrice
    6/4/2024Listing removed--
    Source: BHHS broker feed Report a problem
    6/30/2023Pending sale$425,000$108/sqft
    Source: BHHS broker feed #20305683 Report a problem
    6/29/2023Sold--
    Source: NTREIS #20305683 Report a problem
    5/16/2023Pending sale$425,000$108/sqft
    Source: NTREIS #20305683 Report a problem
    4/25/2023Listed for sale$425,000+23.2%$108/sqft
    Source: NTREIS #20305683 Report a problem
    2/18/2022Sold--
    Source: NTREIS #14733637 Report a problem
    1/25/2022Pending sale$344,900$88/sqft
    Source: NTREIS #14733637 Report a problem
    1/18/2022Contingent$344,900$88/sqft
    Source: NTREIS #14733637 Report a problem
    1/18/2022Listed for sale$344,900$88/sqft
    Source: NTREIS #14733637 Report a problem
    1/11/2022Contingent$344,900$88/sqft
    Source: NTREIS #14733637 Report a problem
    1/6/2022Listed for sale$344,900+19.3%$88/sqft
    Source: NTREIS #14733637 Report a problem
    1/8/2019Sold--
    Source: Agent Provided Report a problem
    12/17/2018Pending sale$289,000$73/sqft
    Source: Jason Gray Real Estate #13951936 Report a problem
    10/11/2018Listed for sale$289,000-2%$73/sqft
    Source: Jason Gray Real Estate #13951936 Report a problem
    10/31/2013Sold--
    Source: Agent Provided Report a problem
    7/19/2013Listed for sale$294,900$75/sqft
    Source: Coldwell Banker, Mark Campbell & Associates #11992006 Report a problem

    Public tax history

    YearProperty taxesTax assessment
    2025$8,664 -4.3%$405,970 -4.4%
    2024$9,053 $424,480 +15%
    2023-- $368,980 +1.6%
    2022$7,620 $363,193 +10.3%
    2021-- $329,175 +10%
    2020-- $299,250 +10.2%
    2018-- $271,670
    2017-- $271,670
    2016-- $271,670
    2015-- $271,670 -5.9%
    2014-- $288,760 +33.7%
    2012-- $215,950
    2011-- $215,950
    2010-- $215,950
    2009-- $215,950
    2008-- $215,950
    2007-- $215,950

    Find assessor info on the county website

    Neighborhood: 76801

    Nearby schools

    GreatSchools rating
    Schools provided by the listing agent
    • Elementary: Coggin
    • Middle: Brownwood
    • High: Brownwood
    • District: Brownwood ISD

    Source: NTREIS. This data may not be complete. We recommend contacting the local school district to confirm school assignments for this home.

    Get pre-qualified for a loan
    At Zillow Home Loans, we can pre-qualify you in as little as 5 minutes with no impact to your credit score.

    An equal housing lender. NMLS #10287.