Skip main navigation
Off market
  • $524,900

    811 Red Bluff Dr, Fort Wayne, IN 46814

    5beds
    3,934sqft
    SingleFamily
    Built in 1998
    0.29 Acres Lot
    $524,900 Zestimate®
    $133/sqft
    $3,174 Estimated rent

    Home value

    $524,900

    $499,000 - $551,000

    $3,174/mo

    Zestimate® history
    Loading
    Loading...

    Owner options

    List your home for rent

    $3,174/mo

    Rent Zestimate®

    Find your next renter with Zillow Rental Manager. Plus, with online applications, you can quickly screen prospective tenants – for free.

    Learn more

    $3,174/mo

    Rent Zestimate®

    Refinance and save

    $3,268/mo

    Est. payment

    Refinancing to a lower rate could help reduce your monthly payments and save thousands over the life of the loan.

    See today's rates

    $3,268/mo

    Est. payment

    Explore your selling options

    Work with a Zillow partner agent

    Leverage their expertise and Zillow's premium Showcase listings to get your home seen by more buyers.

    Get started

    List with your own agent

    Get your home in front of millions of buyers by listing it on Zillow.

    Learn how to do it

    Sell it yourself

    Take full control of how buyers see your home on Zillow by listing For Sale by Owner (FSBO).

    List your home

    What's special

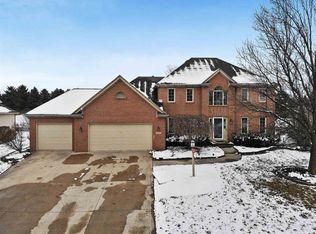
    Beautiful Chestnut Hills home w/ large backyard overlooking pond - 3900+ sq. ft. w/ 5BR and 3.5 baths - perfect location just minutes from I69 and Jefferson Pointe Shopping Center - home walks into the two-story foyer w/ newer hardwood floors flowing into the large dining room - the bright great room is highlighted by floor to ceiling windows w/ view of the pond, built-in shelving, and a fireplace w/ stone surround - through two arched pass ways, the living room opens up to the breakfast area and kitchen - the kitchen includes an island, ample counter space, and a separate coffee bar, all with Cambrian quartz countertops - walks out to the open deck - the mudroom (laundry hook up) w/ built-in lockers is conveniently located just off of the garage, as well as a half bath - the gorgeous master suite completes this main level - this room is bright and open with tiered ceilings and an ensuite w/ twin sink vanity, Jacuzzi tub, and 3 closets (one walk-in) - the upper level contains the main laundry room meticulously located in between the 3 upstairs bedrooms - all 3 of these bedrooms are large and share a full bath - the daylight lower level is a great living space w/ the family room opening up to the rec room - just off of the family room is the 4-stool, 2-tier wet bar with granite countertops - completing this lower level is the fifth bedroom, office/den area (could also be used as a 6th bedroom), and a full bath - updates include new carpet in 2016, master bath in 2016, furnace, AC, and water heater in 2008 - not to miss features include the large 3-car garage, dual laundry hookups on main and upper level, and access to the neighborhood pool and tennis courts

    This property is off market, which means it's not currently listed for sale or rent on Zillow. This may be different from what's available on other websites or public sources.

    Facts & features

    Interior

    Bedrooms & bathrooms
    • Bedrooms: 5
    • Bathrooms: 4
    • Full bathrooms: 3
    • 1/2 bathrooms: 1
    Heating
    • Other
    Cooling
    • Central
    Features
    • Basement: Finished
    • Has fireplace: Yes
    • Fireplace features: Electric
    Interior area
    • Total interior livable area: 3,934 sqft

    Property

    Parking
    • Parking features: Garage - Attached
    Lot
    • Size: 0.29 Acres
    Details
    • Parcel number: 021103377006000038

    Construction

    Type & style
    • Home type: SingleFamily
    Materials
    • masonry
    • Roof: Asphalt
    Condition
    • Year built: 1998

    Community & neighborhood

    Location
    • Region: Fort Wayne

    HOA & financial

    HOA
    • Has HOA: Yes
    • HOA fee: $70 monthly

    Price history

    DateEventPrice
    5/5/2017Sold$361,000-2.4%$92/sqft
    Source: Agent Provided Report a problem
    3/14/2017Listed for sale$369,900+27.8%$94/sqft
    Source: Reecer Properties Inc. #201710138 Report a problem
    3/3/2008Sold$289,509$74/sqft
    Source: Public Record Report a problem

    Public tax history

    YearProperty taxesTax assessment
    2025$3,656 +7.7%$451,400 +2.4%
    2024$3,394 +11.8%$441,000 +0.5%
    2023$3,036 +8.7%$439,000 +7.8%
    2022$2,793 +8.7%$407,100 +11.9%
    2021$2,568 -1.1%$363,900 +8.9%
    2020$2,596 +4.1%$334,100 +2.1%
    2019$2,493 -4.8%$327,300 +3.9%
    2018$2,617 +1.3%$315,100 +1.6%
    2017$2,584 +3.9%$310,100 +2.4%
    2016$2,487 +2.7%$302,900 +5.8%
    2014$2,422 -0.1%$286,300 +4%
    2013$2,424 -7.8%$275,400 -4%
    2011$2,630 $286,800 +1.7%
    2010-- $282,000 -6.4%
    2007-- $301,300 +20.1%
    2005-- $250,800
    2004-- $250,800 +60.1%
    2001-- $156,700

    Find assessor info on the county website

    Neighborhood: 46814

    Nearby schools

    GreatSchools rating
    Schools provided by the listing agent
    • Elementary: Deer Ridge
    • Middle: Woodside
    • High: Homestead
    • District: MSD of Southwest Allen Cnty

    Source: The MLS. This data may not be complete. We recommend contacting the local school district to confirm school assignments for this home.

    Get pre-qualified for a loan
    At Zillow Home Loans, we can pre-qualify you in as little as 5 minutes with no impact to your credit score.

    An equal housing lender. NMLS #10287.

    Sell for more on Zillow
    Get a Zillow Showcase℠ listing at no additional cost and you could sell for .
    $524,900
    2% more
    +$10,498
    With Zillow Showcase(estimated)
    $535,398