Skip main navigation
Sold
  • Price Unknown

    811 Red Oak Ln, Arlington, TX 76012

    3beds
    1,985sqft
    Single Family Residence
    Built in 1964
    0.35 Acres Lot
    $380,100 Zestimate®
    $--/sqft
    $2,128 Estimated rent

    Home value

    $380,100

    $361,000 - $399,000

    $2,128/mo

    Zestimate® history
    Loading
    Loading...

    Owner options

    List your home for rent

    $2,128/mo

    Rent Zestimate®

    Find your next renter with Zillow Rental Manager. Plus, with online applications, you can quickly screen prospective tenants – for free.

    Learn more

    $2,128/mo

    Rent Zestimate®

    Refinance and save

    Refinancing to a lower rate could help reduce your monthly payments and save thousands over the life of the loan.

    See today's rates

    Explore your selling options

    Work with a Zillow partner agent

    Leverage their expertise and Zillow's premium Showcase listings to get your home seen by more buyers.

    Get started

    List with your own agent

    Get your home in front of millions of buyers by listing it on Zillow.

    Learn how to do it

    Sell it yourself

    Take full control of how buyers see your home on Zillow by listing For Sale by Owner (FSBO).

    List your home

    What's special

    Private backyardLamar school districtKnockout kitchenUpdated homeMaster bathroomDual bowl sinksGlass cabinet fronts
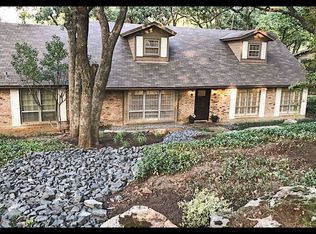
    Wonderful, updated home on a third-acre lot in The Oaks of NW Arlington. 3-way bedroom split with 2 living and 2 dining areas, and 26x8 sunroom overlooking the private backyard with complete privacy. The knockout kitchen has glass cabinet fronts and stainless steel Kitchen Aid appliances including inducing a double oven and gas cooktop. The master bathroom has a jetted tub & updated shower enclosure. 2nd bathroom has granite countertops, dual bowl sinks, and remodeled, walk-in shower. Interior and exterior plumbing lines have been replaced. Pope, Shackelford, and Lamar school district. Quick possession is available.

    Zillow last checked:

    Listing updated:

    Listed by:

    Don Lawyer 0369864 817-779-4919,

    eXp Realty LLC 817-779-4919

    Bought with:

    Ferris Strachan

    eXp Realty, LLC

    Source: NTREIS,MLS#: 20354998

    Facts & features

    Interior

    Bedrooms & bathrooms
    • Bedrooms: 3
    • Bathrooms: 2
    • Full bathrooms: 2
    Primary bedroom
    • Features: Jetted Tub, Split Bedrooms, Walk-In Closet(s)
    • Level: First
    • Dimensions: 20 x 12
    Bedroom
    • Features: Split Bedrooms
    • Level: First
    • Dimensions: 13 x 13
    Bedroom
    • Features: Steam Shower
    • Level: First
    • Dimensions: 13 x 13
    Breakfast room nook
    • Level: First
    • Dimensions: 10 x 7
    Dining room
    • Level: First
    • Dimensions: 11 x 11
    Kitchen
    • Features: Built-in Features, Eat-in Kitchen
    • Level: First
    • Dimensions: 14 x 9
    Living room
    • Features: Fireplace
    • Level: First
    • Dimensions: 18 x 15
    Living room
    • Level: First
    • Dimensions: 14 x 12
    Sunroom
    • Level: First
    • Dimensions: 26 x 8
    Utility room
    • Level: First
    • Dimensions: 7 x 6
    Heating
    • Central, Natural Gas
    Cooling
    • Central Air, Ceiling Fan(s), Electric
    Appliances
    • Included: Some Gas Appliances, Double Oven, Dishwasher, Electric Oven, Gas Cooktop, Disposal, Plumbed For Gas
    • Laundry: Washer Hookup, Electric Dryer Hookup, Laundry in Utility Room
    Features
    • Built-in Features, Eat-in Kitchen, High Speed Internet, Cable TV, Walk-In Closet(s)
    • Flooring: Laminate
    • Windows: Window Coverings
    • Has basement: No
    • Number of fireplaces: 1
    • Fireplace features: Masonry, Wood Burning
    Interior area
    • Total interior livable area: 1,985 sqft

    Property

    Parking
    • Total spaces: 2
    • Parking features: Door-Multi, Garage, Garage Door Opener
    • Attached garage spaces: 2
    Features
    • Levels: One
    • Stories: 1
    • Patio & porch: Deck
    • Pool features: None
    • Fencing: Wood
    Lot
    • Size: 0.35 Acres
    • Features: Interior Lot, Landscaped, Many Trees, Sloped
    Details
    • Parcel number: 03116204

    Construction

    Type & style
    • Home type: SingleFamily
    • Architectural style: Traditional,Detached
    • Property subtype: Single Family Residence
    Materials
    • Brick
    • Foundation: Slab
    • Roof: Composition
    Condition
    • Year built: 1964

    Utilities & green energy

    • Sewer: Public Sewer
    • Water: Public
    • Utilities for property: Sewer Available, Underground Utilities, Water Available, Cable Available

    Community & neighborhood

    Security
    • Security features: Smoke Detector(s)
    Community
    • Community features: Curbs
    Location
    • Region: Arlington
    • Subdivision: Oaks The Arlington

    Other

    Other facts
    • Listing terms: Cash,Conventional,FHA,VA Loan

    Price history

    DateEventPrice
    9/15/2023Sold--
    Source: NTREIS #20354998 Report a problem
    8/19/2023Pending sale$349,900$176/sqft
    Source: NTREIS #20354998 Report a problem
    8/12/2023Contingent$349,900$176/sqft
    Source: NTREIS #20354998 Report a problem
    8/9/2023Price change$349,900-4.1%$176/sqft
    Source: NTREIS #20354998 Report a problem
    8/4/2023Listed for sale$365,000$184/sqft
    Source: NTREIS #20354998 Report a problem
    7/27/2023Contingent$365,000$184/sqft
    Source: NTREIS #20354998 Report a problem
    6/28/2023Price change$365,000-2.7%$184/sqft
    Source: NTREIS #20354998 Report a problem
    6/14/2023Listed for sale$375,000$189/sqft
    Source: NTREIS #20354998 Report a problem
    7/3/2020Listing removed$1,900$1/sqft
    Source: PenFed Realty Texas #14376880 Report a problem
    6/30/2020Listed for rent$1,900$1/sqft
    Source: Berkshire HathawayHS PenFed TX #14376880 Report a problem

    Public tax history

    YearProperty taxesTax assessment
    2025$6,060 -6.7%$394,864
    2024$6,493 -15.8%$394,864 +12.9%
    2023$7,715 -2.2%$349,643 +10.2%
    2022$7,893 +20.3%$317,338 +24.1%
    2021$6,559 +27.5%$255,796 +15.2%
    2020$5,145 +3.4%$222,000
    2019$4,973 +54.7%$222,000
    2018$3,216 -32.9%$222,000 -8.8%
    2017$4,796 +8.9%$243,377 +23.3%
    2016$4,405 +8.1%$197,400 +15.7%
    2015$4,076 $170,600
    2014$4,076 $170,600 +6%
    2013-- $161,000 +0.6%
    2012-- $160,100
    2011-- $160,100 -0.3%
    2010-- $160,600 -5.6%
    2009-- $170,200
    2008-- $170,200 +19.4%
    2007-- $142,500
    2006-- $142,500
    2005-- $142,500
    2004-- $142,500 -9.2%
    2003-- $156,900 +10%
    2002-- $142,700 +10.4%
    2001-- $129,300 +14.7%
    2000-- $112,700

    Find assessor info on the county website

    Neighborhood: West

    Nearby schools

    GreatSchools rating
    Schools provided by the listing agent
    • Elementary: Pope
    • High: Lamar
    • District: Arlington ISD

    Source: NTREIS. This data may not be complete. We recommend contacting the local school district to confirm school assignments for this home.

    Get a cash offer in 3 minutes
    Find out how much your home could sell for in as little as 3 minutes with a no-obligation cash offer.
    Estimated market value
    $380,100
    Get a cash offer in 3 minutes
    Find out how much your home could sell for in as little as 3 minutes with a no-obligation cash offer.
    Estimated market value
    $380,100