Don't miss this rare opportunity to own a Mid-Century Modern gem in the highly sought-after Solar Park neighborhood of East Glenview. This distinctive home sits on a sprawling, private lot that backs up to the serene forest preserve, offering unmatched privacy and natural beauty. The moment you step through the front door, you'll be captivated by the wall-to-wall, floor-to-ceiling windows that open to a stunning yard, seamlessly blending indoor and outdoor living. The open floor plan is perfect for both everyday comfort and stylish entertaining. The expansive 26x15 living room and adjoining dining room, complete with a cozy fireplace, make hosting effortless and elegant. On the other side of the fireplace, the spacious 19x11 family room creates the perfect setting for family fun, casual gatherings, or relaxing evenings at home. The eat-in kitchen offers plentiful cabinet and counter space, ideal for both everyday meals and culinary creativity. Located in the west wing are three generously sized bedrooms, each featuring extra-large, deep closets and large windows that offer beautiful views of the surrounding landscape. The primary suite includes an updated, modern bathroom with a sleek walk-in shower, providing a private retreat with contemporary comfort. The second full bathroom has also been thoughtfully updated. The living room French doors open to a jaw-dropping 40x10 patio, an entertainer's dream with ample space for multiple seating areas, outdoor dining, and even dancing under the stars. The backyard is a true sanctuary, beautifully landscaped and bursting with vibrant flowers that return year after year, creating a colorful and serene setting. Located in award-winning District 34 and highly acclaimed District 225. Conveniently close to the expressway and just minutes from vibrant downtown Glenview. This is the one you've been waiting for.
Closed
$870,000
811 Redwood Ln, Glenview, IL 60025
3beds
1,945sqft
Single Family Residence
Built in 1942
0.32 Acres Lot
$1,196,000 Zestimate®
$447/sqft
$4,311 Estimated rent
Home value
$1,196,000
$1.04M - $1.42M
$4,311/mo
Zestimate® history
Owner options
List your home for rent
$4,311/mo
Rent Zestimate®
Find your next renter with Zillow Rental Manager. Plus, with online applications, you can quickly screen prospective tenants – for free.
$4,311/mo
Rent Zestimate®
Refinance and save
$5,121/mo
Est. payment
Refinancing to a lower rate could help reduce your monthly payments and save thousands over the life of the loan.
$5,121/mo
Est. payment
Explore your selling options
Work with a Zillow partner agent
Leverage their expertise and Zillow's premium Showcase listings to get your home seen by more buyers.
Get startedList with your own agent
Get your home in front of millions of buyers by listing it on Zillow.
Learn how to do itSell it yourself
Take full control of how buyers see your home on Zillow by listing For Sale by Owner (FSBO).
List your homeWhat's special
Zillow last checked:
Listing updated:
Listed by:
Cheryl O'Rourke 847-724-5800,
Coldwell Banker Realty
Bought with:
Connie Dornan, SFR
@properties Christie's International Real Estate
Source: MRED as distributed by MLS GRID,MLS#: 12418495
Facts & features
Interior
Bedrooms & bathrooms
- Bedrooms: 3
- Bathrooms: 2
- Full bathrooms: 2
Rooms
- Room types: Foyer
Primary bedroom
- Features: Flooring (Carpet), Bathroom (Full)
- Level: Main
- Area: 266 Square Feet
- Dimensions: 14X19
Bedroom 2
- Features: Flooring (Carpet)
- Level: Main
- Area: 192 Square Feet
- Dimensions: 12X16
Bedroom 3
- Features: Flooring (Carpet)
- Level: Main
- Area: 130 Square Feet
- Dimensions: 10X13
Dining room
- Features: Flooring (Carpet)
- Level: Main
- Area: 133 Square Feet
- Dimensions: 7X19
Family room
- Features: Flooring (Carpet)
- Level: Main
- Area: 220 Square Feet
- Dimensions: 11X20
Foyer
- Features: Flooring (Ceramic Tile)
- Level: Main
- Area: 130 Square Feet
- Dimensions: 10X13
Kitchen
- Features: Kitchen (Eating Area-Table Space), Flooring (Ceramic Tile)
- Level: Main
- Area: 96 Square Feet
- Dimensions: 8X12
Laundry
- Features: Flooring (Ceramic Tile)
- Level: Main
- Area: 120 Square Feet
- Dimensions: 10X12
Living room
- Features: Flooring (Carpet)
- Level: Main
- Area: 510 Square Feet
- Dimensions: 17X30
Heating
- Radiant
Cooling
- Wall Unit(s)
Appliances
- Included: Range, Dishwasher, Refrigerator, Washer, Dryer, Disposal
- Laundry: Main Level
Features
- 1st Floor Bedroom, 1st Floor Full Bath, Open Floorplan
- Basement: None
- Number of fireplaces: 1
- Fireplace features: Double Sided, Wood Burning, Family Room, Living Room
Interior area
- Total structure area: 1,945
- Total interior livable area: 1,945 sqft
Property
Parking
- Total spaces: 1.5
- Parking features: Asphalt, Garage Door Opener, On Site, Attached, Garage
- Attached garage spaces: 1.5
- Has uncovered spaces: Yes
Accessibility
- Accessibility features: No Disability Access
Features
- Stories: 1
- Patio & porch: Deck, Patio, Porch
- Fencing: Fenced
Lot
- Size: 0.32 Acres
- Dimensions: 110X128X110X128
- Features: Landscaped, Mature Trees
Details
- Parcel number: 04364030200000
- Special conditions: None
Construction
Type & style
- Home type: SingleFamily
- Architectural style: Ranch
- Property subtype: Single Family Residence
Materials
- Wood Siding
Condition
- New construction: No
- Year built: 1942
Utilities & green energy
- Electric: Circuit Breakers, 200+ Amp Service
- Sewer: Public Sewer
- Water: Lake Michigan
Community & HOA
HOA
- Services included: None
Location
- Region: Glenview
Financial & listing details
- Price per square foot: $447/sqft
- Tax assessed value: $695,970
- Annual tax amount: $14,288
- Date on market: 7/12/2025
- Listing terms: Cash
- Ownership: Fee Simple
Price history
| Date | Event | Price |
|---|---|---|
| 9/13/2025 | Sold | $870,000-2.8%$447/sqft |
Source:  MRED as distributed by MLS GRID #12418495 Report a problem MRED as distributed by MLS GRID #12418495 Report a problem | ||
| 7/17/2025 | Contingent | $895,000$460/sqft |
Source: MRED as distributed by MLS GRID #12418495 Report a problem | ||
| 7/12/2025 | Price change | $895,000-5.7%$460/sqft |
Source: MRED as distributed by MLS GRID #12418495 Report a problem | ||
| 6/6/2025 | Listed for sale | $949,000$488/sqft |
Source: MRED as distributed by MLS GRID #12383055 Report a problem | ||
Public tax history
| Year | Property taxes | Tax assessment |
|---|---|---|
| 2024 | -- | $69,597 |
| 2023 | $14,289 -3.7% | $69,597 -6.1% |
| 2022 | $14,845 +108.2% | $74,148 +117% |
| 2021 | $7,129 -0.3% | $34,171 |
| 2020 | $7,149 +7.1% | $34,171 -9% |
| 2019 | $6,674 -48.5% | $37,551 -32.1% |
| 2018 | $12,960 +2.7% | $55,307 |
| 2017 | $12,624 +5.6% | $55,307 |
| 2016 | $11,960 +21.4% | $55,307 +23.2% |
| 2015 | $9,849 -8.4% | $44,903 |
| 2014 | $10,757 +14.5% | $44,903 |
| 2013 | $9,393 -7.6% | $44,903 -10.5% |
| 2012 | $10,168 +3.8% | $50,150 |
| 2011 | $9,798 +4.3% | $50,150 |
| 2010 | $9,394 -6.2% | $50,150 -20.6% |
| 2009 | $10,012 +9.6% | $63,186 -7% |
| 2008 | $9,136 +8.1% | $67,943 |
| 2007 | $8,450 +11.5% | $67,943 +34.3% |
| 2006 | $7,578 +6.2% | $50,590 |
| 2005 | $7,139 +3.4% | $50,590 |
| 2004 | $6,903 -0.2% | $50,590 +19.4% |
| 2003 | $6,916 +1.1% | $42,365 |
| 2002 | $6,839 +2.1% | $42,365 |
| 2001 | $6,701 +3% | $42,365 +8.9% |
| 2000 | $6,504 +0.6% | $38,886 |
| 1999 | $6,467 | $38,886 |
Find assessor info on the county website
Neighborhood: 60025
Nearby homes
- $2,549,2006 bd6 ba5.3k sqft801 Normandy Ln, Glenview, IL 60025Off Market
- $1,564,8005 bd3 ba2.8k sqft1105 Normandy Ln, Glenview, IL 60025Off Market
- $2,866,0005 bd7 ba6.5k sqft754 Normandy Ln, Glenview, IL 60025Off Market
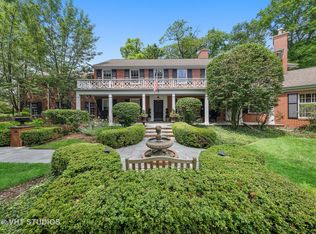
- $2,247,7004 bd5 ba4.2k sqft735 Normandy Ln, Glenview, IL 60025Off Market
- $1,917,5003 bd3 ba4.1k sqft1115 Normandy Ln, Glenview, IL 60025Off Market
- $2,649,8004 bd6 ba5.1k sqft800 Eastwood Ln, Glenview, IL 60025Off Market
- $3,652,5005 bd6 ba5.4k sqft1107 Normandy Ln, Glenview, IL 60025Off Market
- $1,943,2004 bd3 ba4k sqft741 Normandy Ln, Glenview, IL 60025Off Market
Nearby schools
GreatSchools rating
- NALyon Elementary SchoolGrades: PK-2Distance: 1.1 mi
- 7/10Springman Middle SchoolGrades: 6-8Distance: 2.6 mi
- 9/10Glenbrook South High SchoolGrades: 9-12Distance: 4 mi
Schools provided by the listing agent
- Elementary: Lyon Elementary School
- Middle: Springman Middle School
- High: Glenbrook North High School
- District: 34
Source: MRED as distributed by MLS GRID. This data may not be complete. We recommend contacting the local school district to confirm school assignments for this home.
Get a cash offer in 3 minutes
Find out how much your home could sell for in as little as 3 minutes with a no-obligation cash offer.
Estimated market value
$1,196,000
Get a cash offer in 3 minutes
Find out how much your home could sell for in as little as 3 minutes with a no-obligation cash offer.
Estimated market value
$1,196,000
- Illinois
- Cook County
- Glenview
- 60025
- 811 Redwood Ln
Nearby cities
Nearby zip codes
Other Glenview Topics
