Check out the BRAND NEW 6 FOOT WHITE PVC PRIVACY FENCE with 2 Gates around yard perimeter!!! One of, if not THE ONLY, new construction homes with a privacy fence! Stunning and affordable new construction on just under a quarter acre corner lot in Sebring's highly sought-after 'car streets'. This brand new three bedroom, two bath home sits on a corner lot in Sebring Country Estates! The property features an open living concept with wood-look vinyl flooring and 8'8" ceilings with LED recessed lighting throughout. The modern kitchen boasts white shaker cabinets, stainless steel appliances, an oversized peninsula and granite countertops. The primary bedroom features an oversized walk-in closet and an en-suite bath with luxurious dual vanities and a glass enclosed shower. The two remaining bedrooms share the guest bath with a tiled shower and a modern vanity. Wash clothes with ease in the interior laundry room with sink. Worried about electric bills? The home has energy efficient window and doors and thermal ceiling insulation. Wait! There is more! The bedrooms and living area have been wired for TV and internet and the outdoors have not been overlooked! The property already has irrigation to keep your lawn lush and there is a large side yard for recreation or storage!
Sold for $295,000
$295,000
811 Renault Ave, Sebring, FL 33872
3beds
1,395sqft
Single Family Residence
Built in 2024
10,018 Square Feet Lot
$281,000 Zestimate®
$211/sqft
$1,817 Estimated rent
Home value
$281,000
$264,000 - $298,000
$1,817/mo
Zestimate® history
Owner options
List your home for rent
$1,817/mo
Rent Zestimate®
Find your next renter with Zillow Rental Manager. Plus, with online applications, you can quickly screen prospective tenants – for free.
$1,817/mo
Rent Zestimate®
Refinance and save
$2,090/mo
Est. payment
Refinancing to a lower rate could help reduce your monthly payments and save thousands over the life of the loan.
$2,090/mo
Est. payment
Explore your selling options
Work with a Zillow partner agent
Leverage their expertise and Zillow's premium Showcase listings to get your home seen by more buyers.
Get startedList with your own agent
Get your home in front of millions of buyers by listing it on Zillow.
Learn how to do itSell it yourself
Take full control of how buyers see your home on Zillow by listing For Sale by Owner (FSBO).
List your homeWhat's special
Oversized peninsulaGranite countertopsLarge side yardOpen living conceptCorner lotModern kitchenWood-look vinyl flooring
Zillow last checked:
Listing updated:
Listed by:
Jason Jordon,
Keller Williams of Highlands County
Bought with:
Chinita Lynette Butler, 3572619
LPT Realty LLC
Source: HFMLS,MLS#: 306138Originating MLS: Heartland Association Of Realtors
Facts & features
Interior
Bedrooms & bathrooms
- Bedrooms: 3
- Bathrooms: 2
- Full bathrooms: 2
Primary bedroom
- Dimensions: 12.6 x 14.4
Bedroom 2
- Dimensions: 10 x 11.5
Bedroom 3
- Dimensions: 10 x 11.5
Primary bathroom
- Dimensions: 6 x 11
Bathroom 2
- Dimensions: 5 x 8
Dining room
- Dimensions: 12 x 10
Garage
- Dimensions: 20 x 20
Kitchen
- Dimensions: 14 x 6
Living room
- Dimensions: 13.9 x 15.4
Utility room
- Dimensions: 10 x 8.5
Heating
- Central, Electric
Cooling
- Central Air, Electric
Appliances
- Included: Dishwasher, Microwave, Oven, Range, Refrigerator
Features
- Flooring: Vinyl
- Windows: Single Hung
Interior area
- Total structure area: 1,833
- Total interior livable area: 1,395 sqft
Property
Parking
- Parking features: Driveway, Garage, On Street
- Garage spaces: 2
Features
- Levels: One
- Stories: 1
- Patio & porch: Rear Porch, Covered, Front Porch, Open
- Exterior features: Fence
- Pool features: None
- Frontage length: 105
Lot
- Size: 10,018 Square Feet
Details
- Additional parcels included: ,,
- Parcel number: C22342803006400150
- Zoning description: SFR
- Special conditions: None
Construction
Type & style
- Home type: SingleFamily
- Architectural style: One Story
- Property subtype: Single Family Residence
Materials
- Block, Concrete
- Roof: Shingle
Condition
- New Construction,Never Occupied
- New construction: Yes
- Year built: 2024
Utilities & green energy
- Sewer: None, Septic Tank
- Water: Public
- Utilities for property: Sewer Not Available
Community & HOA
HOA
- Has HOA: No
Location
- Region: Sebring
Financial & listing details
- Price per square foot: $211/sqft
- Tax assessed value: $257,554
- Annual tax amount: $186
- Date on market: 6/21/2024
- Cumulative days on market: 215 days
- Listing agreement: Exclusive Right To Sell
- Listing terms: Cash,Conventional,FHA,USDA Loan,VA Loan
- Road surface type: Paved
Price history
| Date | Event | Price |
|---|---|---|
| 3/3/2025 | Sold | $295,000-1.6%$211/sqft |
Source: Public Record Report a problem | ||
| 1/23/2025 | Pending sale | $299,900$215/sqft |
Source: HFMLS #306138 Report a problem | ||
| 9/12/2024 | Price change | $299,900-3.2%$215/sqft |
Source: HFMLS #306138 Report a problem | ||
| 6/21/2024 | Listed for sale | $309,900$222/sqft |
Source: HFMLS #306138 Report a problem | ||
Public tax history
| Year | Property taxes | Tax assessment |
|---|---|---|
| 2025 | $3,652 +571.9% | $257,554 +1288.1% |
| 2024 | $544 +192% | $18,554 +35.7% |
| 2023 | $186 +7.6% | $13,671 +12% |
| 2022 | $173 | $12,206 |
Find assessor info on the county website
Neighborhood: 33872
Nearby homes
- $284,0003 bd2 ba1.3k sqft817 Renault Ave, Sebring, FL 33872Sold

- $18,000-- bd-- ba-- sqft812 Cougar Blvd, Sebring, FL 33872Sold
- $30,0009,583 sqft818 Cougar Blvd, Sebring, FL 33872Sold

- $252,2003 bd2 ba1.6k sqft609 Renault Ave, Sebring, FL 33872Off Market
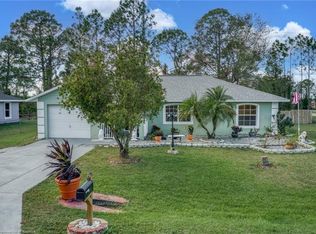
- $242,0003 bd2 ba1.3k sqft4510 Ferrari Dr, Sebring, FL 33872Off Market
- $270,0003 bd2 ba1.3k sqft827 Renault Ave, Sebring, FL 33872Off Market
- $212,0003 bd2 ba1.1k sqft818 Renault Ave, Sebring, FL 33872Off Market
- $18,0009,583 sqft828 Cougar Blvd, Sebring, FL 33872Sold
Nearby schools
GreatSchools rating
- 5/10Memorial Elementary SchoolGrades: K-5Distance: 3.3 mi
- 5/10Hill-Gustat Middle SchoolGrades: 6-8,11-12Distance: 0.7 mi
- 3/10Sebring High SchoolGrades: PK,9-12Distance: 5.2 mi
Get a cash offer in 3 minutes
Find out how much your home could sell for in as little as 3 minutes with a no-obligation cash offer.
Estimated market value
$281,000
Get a cash offer in 3 minutes
Find out how much your home could sell for in as little as 3 minutes with a no-obligation cash offer.
Estimated market value
$281,000
- Florida
- Highlands County
- Sebring
- 33872
- 811 Renault Ave
