Skip main navigation
Off market
  • $295,800

    811 Route 68, New Brighton, PA 15066

    3beds
    1,728sqft
    SingleFamily
    Built in 1950
    0.6 Acres Lot
    $295,800 Zestimate®
    $171/sqft
    $1,943 Estimated rent

    Home value

    $295,800

    $275,000 - $317,000

    $1,943/mo

    Zestimate® history
    Loading
    Loading...

    Owner options

    List your home for rent

    $1,943/mo

    Rent Zestimate®

    Find your next renter with Zillow Rental Manager. Plus, with online applications, you can quickly screen prospective tenants – for free.

    Learn more

    $1,943/mo

    Rent Zestimate®

    Refinance and save

    $1,932/mo

    Est. payment

    Refinancing to a lower rate could help reduce your monthly payments and save thousands over the life of the loan.

    See today's rates

    $1,932/mo

    Est. payment

    Explore your selling options

    Work with a Zillow partner agent

    Leverage their expertise and Zillow's premium Showcase listings to get your home seen by more buyers.

    Get started

    List with your own agent

    Get your home in front of millions of buyers by listing it on Zillow.

    Learn how to do it

    Sell it yourself

    Take full control of how buyers see your home on Zillow by listing For Sale by Owner (FSBO).

    List your home

    What's special

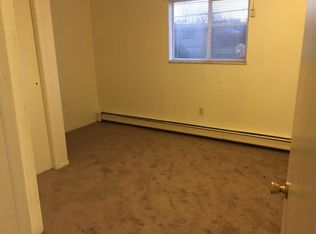
    Call today for your appointment! 724-513-7655. You will love this bright and spacious 2-story Colonial home in New Sewickley Township! This 3-bedroom, 2 ½-bathroom home has a 1-car attached garage – total finished area is 1,728 sq. The home features an updated kitchen and bathroom, a first-floor laundry and full bath, energy-efficient windows, and large closets. Your new home is situated in the Freedom Area School District - on over one-half of an acre - with plenty of room to play, garden, or just enjoy a cookout. Cranberry Township is only 10 miles away, and the Beaver Valley Mall is just a 15-minute drive. One of the great features of this sturdy home are the nice large rooms: Kitchen 15'-4" x 10'-6" Dining Room 15' x 12'-2" Living Room 13'-10" x 24' First Floor Bath 9'-6" x 8'-10" Master Bedroom 18' x 12' Bedroom #2 13' x 10' Bedroom #3 13' x 12'-10" Second Floor Bath 8'-6" x 5' Many updates have been done, such as whole house air conditioning (2004), wall-to-wall carpeting, (2015), Thermo Twin windows, (with a transferrable lifetime warranty - 2009 & 2011), glass block basement windows (2014), automatic garage door and opener (2017), roofing, vinyl siding and a new front porch (2012), and kitchen and bathroom updates (2005). The living room and dining room have hardwood floors underneath the wall-to-wall carpeting. You can see a wooden box in one of the photos. This is in the Master Bedroom, and water and drain hookups are in place for a future master half-bath. We are offering the home for sale As-Is. But for your peace of mind, we will provide a Home Warranty. You may call or text me at 724-513-7655. I promise a prompt reply. I look forward to seeing you! Ruthie

    This property is off market, which means it's not currently listed for sale or rent on Zillow. This may be different from what's available on other websites or public sources.
    Facts & features

    Interior

    Bedrooms & bathrooms
    • Bedrooms: 3
    • Bathrooms: 3
    • Full bathrooms: 2
    • 1/2 bathrooms: 1
    Heating
    • Forced air, Gas
    Cooling
    • Central
    Appliances
    • Included: Dishwasher, Dryer, Range / Oven, Refrigerator, Washer
    • Laundry: In Unit
    Features
    • Flooring: Tile, Carpet, Hardwood, Laminate
    • Basement: Unfinished
    Interior area
    • Total interior livable area: 1,728 sqft

    Property

    Parking
    • Total spaces: 4
    • Parking features: Garage - Attached, Off-street
    Features
    • Exterior features: Vinyl
    Lot
    • Size: 0.6 Acres
    Details
    • Parcel number: 690050207000

    Construction

    Type & style
    • Home type: SingleFamily
    Materials
    • Other
    • Foundation: Piers
    • Roof: Asphalt
    Condition
    • Year built: 1950

    Community & HOA

    Location
    • Region: New Brighton

    Financial & listing details

    • Price per square foot: $171/sqft
    • Tax assessed value: $226,000
    • Annual tax amount: $3,482

    Price history

    DateEventPrice
    4/13/2021Sold$230,000-7.6%$133/sqft
    Source: Public Record Report a problem
    2/18/2021Pending sale$249,000$144/sqft
    Source: Owner Report a problem
    10/11/2020Price change$249,000-2.4%$144/sqft
    Source: Owner Report a problem
    9/27/2020Price change$255,000-1.9%$148/sqft
    Source: Owner Report a problem
    8/15/2020Price change$260,000-3.6%$150/sqft
    Source: Owner Report a problem
    7/26/2020Listed for sale$269,700$156/sqft
    Source: Owner Report a problem
    5/4/2019Listing removed$1,300$1/sqft
    Source: Owner Report a problem
    4/3/2019Listed for rent$1,300+8.3%$1/sqft
    Source: Owner Report a problem
    8/16/2018Listing removed$1,200$1/sqft
    Source: Owner Report a problem
    6/2/2018Listed for rent$1,200$1/sqft
    Source: Owner Report a problem

    Public tax history

    YearProperty taxesTax assessment
    2025$3,482 +1.9%$226,000
    2024$3,417 +29.2%$226,000 +843.6%
    2023$2,644 +22.3%$23,950 +20.7%
    2022$2,162 $19,850
    2021$2,162 +8%$19,850
    2020$2,001 $19,850
    2019$2,001 +287.7%$19,850
    2018$516 +19.8%$19,850
    2017$431 $19,850
    2016$431 $19,850
    2015$431 $19,850 +2.3%
    2014$431 $19,400
    2013-- $19,400
    2012-- $19,400
    2011-- $19,400
    2010-- $19,400
    2008-- $19,400
    2007-- $19,400
    2006-- $19,400
    Find assessor info on the county website

    Neighborhood: 15066

    Nearby schools

    GreatSchools rating
    Get pre-qualified for a loan
    At Zillow Home Loans, we can pre-qualify you in as little as 5 minutes with no impact to your credit score.

    An equal housing lender. NMLS #10287.
