Skip main navigation
Sold for $149,100
  • $149,100

    811 Russell Ln APT 309, Brandon, FL 33510

    2beds
    1,068sqft
    Condominium
    Built in 1981
    -- sqft lot
    $152,500 Zestimate®
    $140/sqft
    $1,591 Estimated rent

    Home value

    $152,500

    $145,000 - $160,000

    $1,591/mo

    Zestimate® history
    Loading
    Loading...

    Owner options

    List your home for rent

    $1,591/mo

    Rent Zestimate®

    Find your next renter with Zillow Rental Manager. Plus, with online applications, you can quickly screen prospective tenants – for free.

    Learn more

    $1,591/mo

    Rent Zestimate®

    Refinance and save

    $1,519/mo

    Est. payment

    Refinancing to a lower rate could help reduce your monthly payments and save thousands over the life of the loan.

    See today's rates

    $1,519/mo

    Est. payment

    Explore your selling options

    Work with a Zillow partner agent

    Leverage their expertise and Zillow's premium Showcase listings to get your home seen by more buyers.

    Get started

    List with your own agent

    Get your home in front of millions of buyers by listing it on Zillow.

    Learn how to do it

    Sell it yourself

    Take full control of how buyers see your home on Zillow by listing For Sale by Owner (FSBO).

    List your home

    What's special

    Fresh paint throughoutPeaceful viewGranite countertopsNew water heaterDesigner hardwareBrand-new stainless steel appliances
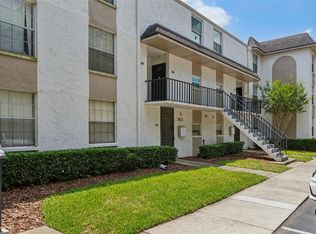
    Welcome to 811 Russell Ln #309 in Russellwood Condominium—a beautifully updated 2-bedroom, 1.5-bath condo offering nearly 1,100 sq ft of comfortable living space, strong rental appeal, and true turnkey convenience for investors and owner-occupants alike. Since the last sale, this home has been thoughtfully updated with an all-new kitchen featuring white cabinetry, granite countertops, designer hardware, and brand-new stainless steel appliances—a clean, modern look that stands out in the rental market. The interior also shines with fresh paint throughout, creating a bright, move-in-ready feel. Major updates include a new water heater and an updated full bathroom, plus durable, low-maintenance flooring - tile downstairs and laminate upstairs. Unwind on your covered balcony overlooking the central green space and the community pool—a peaceful view and a big lifestyle perk. Russellwood residents also enjoy access to a clubhouse, adding even more value and tenant appeal. Located in a central, commuter-friendly area with easy access to Tampa, Wesley Chapel, and Plant City, you’re also just minutes from everything you need—shopping and everyday services, dining, and local recreation. The unit includes in-unit laundry with a washer and dryer included, adding the convenience today’s buyers and renters want. For investors, the numbers are compelling—this property is expected to meet the coveted “1% rule,” where projected monthly rent equals 1% of the asking price, making it a rare opportunity in today’s market. Don’t miss your chance—schedule your private showing today and secure this updated, rent-ready condo in a prime location!

    Zillow last checked:

    Listing updated:

    Listing Provided by:

    Chrissy Nieves, PA 813-240-7760,

    RE/MAX REALTY UNLIMITED 813-684-0016

    Bought with:

    Claudia Gonzalez, 3327520

    CHARLES RUTENBERG REALTY INC

    Source: Stellar MLS,MLS#: TB8470157MLS LogoOriginating MLS: Suncoast Tampa

    Facts & features

    Interior

    Bedrooms & bathrooms
    • Bedrooms: 2
    • Bathrooms: 2
    • Full bathrooms: 1
    • 1/2 bathrooms: 1
    Primary bedroom
    • Features: Ceiling Fan(s), Built-in Closet
    • Level: Second
    • Area: 315 Square Feet
    • Dimensions: 21x15
    Bedroom 2
    • Features: Ceiling Fan(s), Built-in Closet
    • Level: Second
    • Area: 132 Square Feet
    • Dimensions: 11x12
    Dining room
    • Level: First
    • Area: 121 Square Feet
    • Dimensions: 11x11
    Great room
    • Features: Ceiling Fan(s), No Closet
    • Level: First
    • Area: 154 Square Feet
    • Dimensions: 11x14
    Kitchen
    • Features: Exhaust Fan, Granite Counters, Pantry, Stone Counters, Tall Countertops, Built-in Closet
    • Level: First
    • Area: 104 Square Feet
    • Dimensions: 13x8
    Heating
    • Central
    Cooling
    • Central Air
    Appliances
    • Included: Dishwasher, Disposal, Dryer, Electric Water Heater, Microwave, Range, Refrigerator
    • Laundry: Electric Dryer Hookup, Inside, Laundry Closet, Upper Level, Washer Hookup
    Features
    • Ceiling Fan(s), Eating Space In Kitchen, Kitchen/Family Room Combo, Living Room/Dining Room Combo, Open Floorplan, PrimaryBedroom Upstairs, Solid Surface Counters, Split Bedroom, Stone Counters, Thermostat
    • Flooring: Ceramic Tile, Laminate
    • Doors: Sliding Doors
    • Windows: Blinds
    • Has fireplace: No
    Interior area
    • Total structure area: 1,068
    • Total interior livable area: 1,068 sqft

    Property

    Features
    • Levels: Two
    • Stories: 2
    • Patio & porch: Covered, Front Porch, Rear Porch
    • Exterior features: Balcony, Lighting, Rain Gutters, Sidewalk
    • Has view: Yes
    • View description: Garden, Park/Greenbelt, Pool, Trees/Woods
    Lot
    • Size: 2 sqft
    • Features: In County, Landscaped, Level, Near Public Transit, Private, Sidewalk, Unincorporated, Above Flood Plain
    • Residential vegetation: Mature Landscaping, Oak Trees, Trees/Landscaped
    Details
    • Parcel number: U2229202E6N0000000309.0
    • Zoning: RMC-20
    • Special conditions: None

    Construction

    Type & style
    • Home type: Condo
    • Architectural style: Courtyard,Tudor
    • Property subtype: Condominium
    Materials
    • Stucco, Wood Frame
    • Foundation: Slab
    • Roof: Built-Up
    Condition
    • Completed
    • New construction: No
    • Year built: 1981

    Utilities & green energy

    • Sewer: Public Sewer
    • Water: Public
    • Utilities for property: BB/HS Internet Available, Cable Available, Electricity Connected, Phone Available, Public, Sewer Connected, Water Connected
    Green energy
    • Energy efficient items: Appliances, Thermostat, Water Heater

    Community & neighborhood

    Community
    • Community features: Association Recreation - Owned, Clubhouse, Community Mailbox, Deed Restrictions, No Truck/RV/Motorcycle Parking, Pool, Sidewalks
    Location
    • Region: Brandon
    • Subdivision: RUSSELLWOOD A CONDO

    HOA & financial

    HOA
    • Has HOA: Yes
    • HOA fee: $450 monthly
    • Amenities included: Clubhouse, Park, Pool, Vehicle Restrictions
    • Services included: Common Area Taxes, Community Pool, Reserve Fund, Insurance, Maintenance Structure, Maintenance Grounds, Manager, Pool Maintenance, Private Road, Recreational Facilities, Sewer, Trash, Water
    • Association name: WISE PROPERT MANAGEMENT
    • Association phone: 813-968-5665
    Other fees
    • Pet fee: $0 monthly
    Other financial information
    • Total actual rent: 0

    Other

    Other facts
    • Listing terms: Cash,Conventional
    • Ownership: Condominium
    • Road surface type: Paved, Asphalt

    Price history

    DateEventPrice
    7/1/2026Sold$149,100-6.8%$140/sqft
    Source: Stellar MLS #TB8470157 Report a problem
    6/5/2026Pending sale$160,000$150/sqft
    Source: Stellar MLS #TB8470157 Report a problem
    1/30/2026Listed for sale$160,000-20%$150/sqft
    Source: Stellar MLS #TB8470157 Report a problem
    8/26/2025Listing removed$200,000$187/sqft
    Source: Stellar MLS #T3547726 Report a problem
    8/9/2024Price change$200,000+33.4%$187/sqft
    Source: Stellar MLS #T3547726 Report a problem
    4/26/2022Pending sale$149,900$140/sqft
    Source: Stellar MLS #T3367451 Report a problem
    4/22/2022Listed for sale$149,900+71.3%$140/sqft
    Source: Stellar MLS #T3367451 Report a problem
    8/23/2018Listing removed$1,075$1/sqft
    Source: Homes For Rent Tampa, LLC Report a problem
    7/28/2018Listed for rent$1,075+16.2%$1/sqft
    Source: EZ CHOICE REALTY #T3121585 Report a problem
    5/27/2018Listing removed$87,500$82/sqft
    Source: EZ CHOICE REALTY #T3108074 Report a problem
    5/18/2018Listed for sale$87,500+21.7%$82/sqft
    Source: EZ CHOICE REALTY #T3108074 Report a problem
    6/8/2016Listing removed$925+23.3%$1/sqft
    Source: EZ CHOICE REALTY #T2821031 Report a problem
    5/31/2012Listing removed$750$1/sqft
    Source: CENTURY 21 Link Realty Report a problem
    5/3/2012Listed for rent$750$1/sqft
    Source: CENTURY 21 Link Realty Report a problem
    4/7/2005Sold$71,900+35.7%$67/sqft
    Source: Public Record Report a problem
    12/15/1997Sold$53,000$50/sqft
    Source: Public Record Report a problem

    Public tax history

    YearProperty taxesTax assessment
    2025$2,267 +1.8%$122,633 -2.6%
    2024$2,226 +10.2%$125,926 +10%
    2023$2,019 +34.8%$114,478 +50.6%
    2022$1,499 +16.1%$76,001 +10%
    2021$1,290 +3.3%$69,092 +10%
    2020$1,250 +8.4%$62,811 +10%
    2019$1,153 $57,101 -11.8%
    2018$1,153 +2.2%$64,749 +29.4%
    2017$1,128 +14.6%$50,031 +16.6%
    2016$984 +10.2%$42,901 +9.4%
    2015$893 +14.4%$39,208 +10%
    2014$780 $35,644 +10%
    2013$780 +14.4%$32,404 +6%
    2012$682 -7%$30,560 -5.7%
    2011$734 -7.3%$32,403 -8.6%
    2010$791 +23.5%$35,434 -38.5%
    2009$640 -34.2%$57,571 -32%
    2008$973 -34.2%$84,621 -10.9%
    2007$1,479 -24.9%$95,016 +10.4%
    2006$1,969 +213.8%$86,091 +74.1%
    2005$627 $49,435 +3%
    2004-- $47,995 +1.9%
    2003-- $47,100 +2.4%
    2002-- $45,996 +1.6%
    2001-- $45,272
    2000$558 $45,272

    Find assessor info on the county website

    Neighborhood: 33510

    Nearby schools

    GreatSchools rating
    Schools provided by the listing agent
    • Elementary: Limona-HB
    • Middle: Mann-HB
    • High: Brandon-HB

    Source: Stellar MLS. This data may not be complete. We recommend contacting the local school district to confirm school assignments for this home.

    Get a cash offer in 3 minutes
    Find out how much your home could sell for in as little as 3 minutes with a no-obligation cash offer.
    Estimated market value
    $152,500
    Get a cash offer in 3 minutes
    Find out how much your home could sell for in as little as 3 minutes with a no-obligation cash offer.
    Estimated market value
    $152,500