START HERE This affordably priced Cottage style home in Hempfield Schools offers a nice-sized living room with laminate plank flooring, an updated kitchen with double sink, table space and all appliances included. The first floor bath has also been updated with granite topped vanity and tile surround tub/shower. The primary bedroom, located on the main level and 2nd bedroom or dining room. Upstairs is a nice sized bedroom with built-ins and ample storage space. The lower level offers a family room with bar space, laundry room with half bath and utility room. But that's not all... outside there is a 19 x 11 deck in the rear fenced yard, attached carport plus a detached garage with 2nd level. Sitting on a nice level lot with no through street yet easy access to area shopping and close to Rt 30 for a quick commute to Lancaster or York. Bring your decorating ideas and paint brush to make this cute cottage your awesome home.
Sold for $245,000
$245,000
811 S 15th St, Columbia, PA 17512
3beds
1,512sqft
Single Family Residence
Built in 1955
8,276 Square Feet Lot
$307,400 Zestimate®
$162/sqft
$2,007 Estimated rent
Home value
$307,400
$292,000 - $326,000
$2,007/mo
Zestimate® history
Owner options
List your home for rent
$2,007/mo
Rent Zestimate®
Find your next renter with Zillow Rental Manager. Plus, with online applications, you can quickly screen prospective tenants – for free.
$2,007/mo
Rent Zestimate®
Refinance and save
$1,693/mo
Est. payment
Refinancing to a lower rate could help reduce your monthly payments and save thousands over the life of the loan.
$1,693/mo
Est. payment
Explore your selling options
Work with a Zillow partner agent
Leverage their expertise and Zillow's premium Showcase listings to get your home seen by more buyers.
Get startedList with your own agent
Get your home in front of millions of buyers by listing it on Zillow.
Learn how to do itSell it yourself
Take full control of how buyers see your home on Zillow by listing For Sale by Owner (FSBO).
List your homeWhat's special
Zillow last checked:
Listing updated:
Listed by:
Scott A Clinton 717-940-7042,
Keller Williams Elite
Bought with:
Andrew Eshleman, RB062381C
Charles & Associates RE
Source: Bright MLS,MLS#: PALA2055704
Facts & features
Interior
Bedrooms & bathrooms
- Bedrooms: 3
- Bathrooms: 2
- Full bathrooms: 1
- 1/2 bathrooms: 1
- Main level bathrooms: 1
- Main level bedrooms: 2
Rooms
- Room types: Living Room, Dining Room, Bedroom 2, Kitchen, Family Room, Bedroom 1, Laundry, Utility Room, Bathroom 1
Bedroom 1
- Features: Flooring - Wood, Ceiling Fan(s)
- Level: Main
- Area: 132 Square Feet
- Dimensions: 11 x 12
Bedroom 2
- Features: Built-in Features, Flooring - Carpet
- Level: Upper
- Area: 180 Square Feet
- Dimensions: 18 x 10
Bathroom 1
- Features: Bathroom - Tub Shower, Flooring - Ceramic Tile, Granite Counters
- Level: Main
- Area: 48 Square Feet
- Dimensions: 6 x 8
Dining room
- Features: Flooring - Laminate Plank, Ceiling Fan(s)
- Level: Main
- Area: 108 Square Feet
- Dimensions: 9 x 12
Family room
- Features: Flooring - Carpet, Flooring - Vinyl, Flooring - Concrete
- Level: Lower
- Area: 588 Square Feet
- Dimensions: 28 x 21
Kitchen
- Features: Double Sink, Flooring - Vinyl, Kitchen - Electric Cooking
- Level: Main
- Area: 132 Square Feet
- Dimensions: 12 x 11
Laundry
- Level: Lower
- Area: 121 Square Feet
- Dimensions: 11 x 11
Living room
- Features: Flooring - Laminate Plank
- Level: Main
- Area: 176 Square Feet
- Dimensions: 16 x 11
Utility room
- Level: Lower
- Area: 108 Square Feet
- Dimensions: 9 x 12
Heating
- Baseboard, Radiant, Natural Gas
Cooling
- Central Air, Electric
Appliances
- Included: Dryer, Oven/Range - Electric, Refrigerator, Water Heater, Range Hood, Washer, Gas Water Heater
- Laundry: Lower Level, Laundry Room
Features
- Bar, Built-in Features, Ceiling Fan(s), Dining Area, Entry Level Bedroom, Floor Plan - Traditional, Eat-in Kitchen, Bathroom - Tub Shower, Upgraded Countertops
- Flooring: Wood, Vinyl, Laminate, Carpet
- Doors: Storm Door(s)
- Windows: Replacement
- Basement: Full,Partially Finished
- Has fireplace: No
Interior area
- Total structure area: 1,620
- Total interior livable area: 1,512 sqft
- Finished area above ground: 900
- Finished area below ground: 612
Property
Parking
- Total spaces: 2
- Parking features: Garage Faces Rear, Oversized, Storage, Driveway, Attached Carport, Detached
- Garage spaces: 1
- Carport spaces: 1
- Covered spaces: 2
- Has uncovered spaces: Yes
Accessibility
- Accessibility features: 2+ Access Exits
Features
- Levels: One and One Half
- Stories: 1.5
- Patio & porch: Deck
- Pool features: None
- Fencing: Chain Link,Partial
- Has view: Yes
- View description: Street
Lot
- Size: 8,276 Square Feet
- Features: Front Yard, Level, No Thru Street, Rear Yard
Details
- Additional structures: Above Grade, Below Grade
- Parcel number: 3000494900000
- Zoning: R3 RESIDENTIAL DISTRICT
- Special conditions: Standard
Construction
Type & style
- Home type: SingleFamily
- Architectural style: Cottage
- Property subtype: Single Family Residence
Materials
- Asbestos, Stick Built
- Foundation: Block
- Roof: Composition,Shingle
Condition
- Good,Average
- New construction: No
- Year built: 1955
Utilities & green energy
- Electric: 100 Amp Service
- Sewer: Public Sewer
- Water: Public
- Utilities for property: Natural Gas Available
Community & HOA
Community
- Subdivision: Hempfield Township
HOA
- Has HOA: No
Location
- Region: Columbia
- Municipality: WEST HEMPFIELD TWP
Financial & listing details
- Price per square foot: $162/sqft
- Tax assessed value: $121,000
- Annual tax amount: $2,803
- Date on market: 9/9/2024
- Listing agreement: Exclusive Right To Sell
- Listing terms: Cash,Conventional
- Inclusions: Existing Appliances, As-is
- Ownership: Fee Simple
- Road surface type: Black Top
Price history
| Date | Event | Price |
|---|---|---|
| 10/30/2024 | Sold | $245,000+2.3%$162/sqft |
Source:  Bright MLS #PALA2055704 Report a problem Bright MLS #PALA2055704 Report a problem | ||
| 9/27/2024 | Pending sale | $239,500$158/sqft |
Source: Bright MLS #PALA2055704 Report a problem | ||
| 9/26/2024 | Price change | $239,500-4.2%$158/sqft |
Source: Bright MLS #PALA2055704 Report a problem | ||
| 9/9/2024 | Listed for sale | $250,000$165/sqft |
Source: Bright MLS #PALA2055704 Report a problem | ||
Public tax history
| Year | Property taxes | Tax assessment |
|---|---|---|
| 2026 | $2,934 +4.6% | $121,000 |
| 2025 | $2,804 +2.7% | $121,000 |
| 2024 | $2,729 +2% | $121,000 |
| 2023 | $2,676 +2.7% | $121,000 |
| 2022 | $2,606 | $121,000 |
| 2021 | $2,606 +352.3% | $121,000 |
| 2020 | $576 -77.1% | $121,000 |
| 2019 | $2,512 +376.1% | $121,000 |
| 2018 | $528 -76.5% | $121,000 +38.3% |
| 2017 | $2,250 +2% | $87,500 |
| 2016 | $2,205 +39.7% | $87,500 |
| 2015 | $1,578 | $87,500 |
| 2014 | $1,578 | $87,500 |
| 2013 | -- | $87,500 |
| 2012 | -- | $87,500 |
| 2011 | -- | $87,500 |
| 2010 | -- | $87,500 |
| 2009 | -- | $87,500 |
| 2007 | -- | $87,500 |
| 2006 | -- | $87,500 |
| 2005 | -- | $87,500 +28.1% |
| 2004 | -- | $68,300 |
| 2003 | -- | $68,300 |
| 2002 | -- | $68,300 |
| 2000 | -- | $68,300 |
Find assessor info on the county website
Neighborhood: 17512
Nearby homes
- $275,0003 bd1 ba1k sqft809 S 15th St, Columbia, PA 17512Sold

- $243,8002 bd1 ba1.2k sqft813 S 15th St, Columbia, PA 17512Off Market
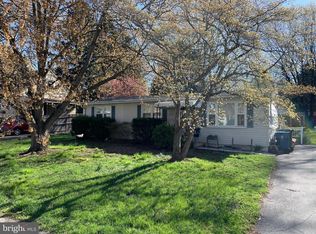
- $273,9003 bd1 ba900 sqft807 S 15th St, Columbia, PA 17512Off Market
- $295,7004 bd2 ba1.2k sqft805 S 15th St, Columbia, PA 17512Off Market

- $228,6002 bd1 ba720 sqft810 S 16th St, Columbia, PA 17512Off Market
- $249,7002 bd1 ba1.3k sqft808 S 16th St, Columbia, PA 17512Off Market
- $247,8003 bd1 ba1.7k sqft812 S 16th St, Columbia, PA 17512Off Market
- $261,4002 bd1 ba1.3k sqft803 S 15th St, Columbia, PA 17512Off Market
Nearby schools
GreatSchools rating
- 8/10Mountville El SchoolGrades: K-6Distance: 3.2 mi
- 8/10Centerville Middle SchoolGrades: 7-8Distance: 5.3 mi
- 9/10Hempfield Senior High SchoolGrades: 9-12Distance: 5.5 mi
Schools provided by the listing agent
- High: Hempfield Senior
- District: Hempfield
Source: Bright MLS. This data may not be complete. We recommend contacting the local school district to confirm school assignments for this home.
Sell for more on Zillow
Get a Zillow Showcase℠ listing at no additional cost and you could sell for .
$307,400
2% more
+$6,148
With Zillow Showcase(estimated)
$313,548
Sell for more on Zillow
Get a Zillow Showcase℠ listing at no additional cost and you could sell for .
$307,400
2% more
+$6,148
With Zillow Showcase(estimated)
$313,548
- Pennsylvania
- Lancaster County
- Columbia
- 17512
- 811 S 15th St
