Skip main navigation
Sold for $800,000
  • $800,000

    811 S 20th St #B, Philadelphia, PA 19146

    3beds
    2,330sqft
    Condominium
    Built in 2010
    -- sqft lot
    $820,500 Zestimate®
    $343/sqft
    $4,187 Estimated rent

    Home value

    $820,500

    $779,000 - $862,000

    $4,187/mo

    Zestimate® history
    Loading
    Loading...

    Owner options

    List your home for rent

    $4,187/mo

    Rent Zestimate®

    Find your next renter with Zillow Rental Manager. Plus, with online applications, you can quickly screen prospective tenants – for free.

    Learn more

    $4,187/mo

    Rent Zestimate®

    Refinance and save

    $4,915/mo

    Est. payment

    Refinancing to a lower rate could help reduce your monthly payments and save thousands over the life of the loan.

    See today's rates

    $4,915/mo

    Est. payment

    Explore your selling options

    Work with a Zillow partner agent

    Leverage their expertise and Zillow's premium Showcase listings to get your home seen by more buyers.

    Get started

    List with your own agent

    Get your home in front of millions of buyers by listing it on Zillow.

    Learn how to do it

    Sell it yourself

    Take full control of how buyers see your home on Zillow by listing For Sale by Owner (FSBO).

    List your home

    What's special

    Grey quartz countertopsFinished lower levelGated parking areaOpen first floorSitting areaMovable islandLarge dining area
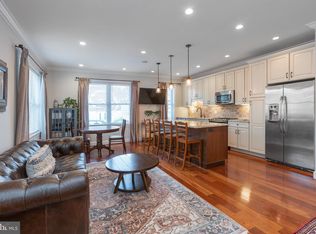
    Situated on one of the friendliest blocks in the desirable Graduate Hospital neighborhood is this 3 bedroom, 3 full bath home with 1 car PARKING in the Marian Anderson Neighborhood Academy catchment! Whether it’s a neighbor picking up a package for you, borrowing that missing ingredient, or hanging out chatting on the street, this low-traffic street will have you thinking you won the lottery for “Best Blocks in Philly.” Enter the home to an open first floor featuring a beautiful kitchen with ample white shaker cabinetry and movable island, grey quartz countertops, a modern elongated subway tile backsplash, stainless steel appliances, a large dining area as well as a sitting area. Make this space fit your needs by swapping out the large dining table for a smaller one and adding more seating. The finished lower level is spacious and bright, has tall ceilings, and its own full bathroom, making it the perfect den for movie nights or watching the big game with friends. The washer and dryer are located on this level as well. The second floor features a very large primary bedroom suite, with the bedroom easily accommodating your king-sized bed, two nightstands and other furniture while also boasting two walk-in closets and its very own private deck, perfect for enjoying your morning coffee. The primary bathroom will leave you feeling like you’re in a hotel with its large walk-in frameless glass shower with body sprays and rain shower head, a double vanity, and a separate water closet. On the third floor you will find two bedrooms with great closet space and light, plus a modern shared full bath with tub. The roof deck has stunning, unobstructed views of the skyline and will quickly become one of your favorite spaces to entertain friends for cocktails on a warm summer night. The gated parking area is shared with the adjoining unit; your designated spot is the one immediately next to the building and covered by the deck above it. You’ll love this home’s location – an easy walk or bus ride (Septa 17 route) to Center City and Rittenhouse, plus in close proximity to neighborhood favorites like Sidecar Bar, Loco Pez, and Ultimo Coffee, just to name a few. Convenient as well to HUP and CHOP.

    Zillow last checked:

    Listing updated:

    Listed by:

    Galit Abramovitz Winokur 267-304-7714,

    Compass RE,

    Listing Team: The Patrick Campbell Team

    Bought with:

    Eric Kwasnjuk, RS300407

    BHHS Fox & Roach At the Harper, Rittenhouse Square

    Source: Bright MLS,MLS#: PAPH2612346MLS Logo

    Facts & features

    Interior

    Bedrooms & bathrooms
    • Bedrooms: 3
    • Bathrooms: 3
    • Full bathrooms: 3
    Basement
    • Area: 250
    Heating
    • Forced Air, Electric
    Cooling
    • Central Air, Electric
    Appliances
    • Included: Gas Water Heater
    • Laundry: In Unit
    Features
    • Dry Wall
    • Flooring: Carpet, Ceramic Tile, Engineered Wood
    • Basement: Finished
    • Has fireplace: No
    • Common walls with other units/homes: 1 Common Wall,No One Above,No One Below
    Interior area
    • Total structure area: 2,330
    • Total interior livable area: 2,330 sqft
    • Finished area above ground: 2,080
    • Finished area below ground: 250

    Property

    Parking
    • Total spaces: 1
    • Parking features: Garage Door Opener, Garage Faces Side, Attached
    • Attached garage spaces: 1
    Accessibility
    • Accessibility features: None
    Features
    • Levels: Three
    • Stories: 3
    • Pool features: None
    Details
    • Additional structures: Above Grade, Below Grade
    • Parcel number: 888304188
    • Zoning: RM1
    • Special conditions: Standard

    Construction

    Type & style
    • Home type: Condo
    • Architectural style: Contemporary
    • Property subtype: Condominium
    • Attached to another structure: Yes
    Materials
    • Brick, Aluminum Siding
    • Foundation: Concrete Perimeter
    • Roof: Fiberglass
    Condition
    • Very Good
    • New construction: No
    • Year built: 2010

    Utilities & green energy

    • Sewer: Private Sewer
    • Water: Public

    Community & neighborhood

    Location
    • Region: Philadelphia
    • Subdivision: Graduate Hospital
    • Municipality: PHILADELPHIA

    HOA & financial

    Other fees
    • Condo and coop fee: $2,600 annually

    Other

    Other facts
    • Listing agreement: Exclusive Right To Sell
    • Ownership: Condominium

    Price history

    DateEventPrice
    7/6/2026Sold$800,000-3%$343/sqft
    Source: Bright MLS #PAPH2612346 Report a problem
    5/8/2026Pending sale$825,000$354/sqft
    Source: Bright MLS #PAPH2612346 Report a problem
    4/30/2026Listed for sale$825,000+57.1%$354/sqft
    Source: Bright MLS #PAPH2612346 Report a problem
    7/18/2012Sold$525,000$225/sqft
    Source: Public Record Report a problem

    Public tax history

    YearProperty taxesTax assessment
    2025$9,650 +2%$689,400 +2%
    2024$9,461 $675,900
    2023$9,461 +100%$675,900
    2022$4,730 +283.5%--
    2021$1,233 -82%--
    2018$6,856 +566.7%--
    2017$1,028 +15%--
    2016$894 --
    2015$894 --
    2014$894 +64.5%$405,600 +712.5%
    2012$544 $49,920

    Find assessor info on the county website

    Neighborhood: Graduate Hospital

    Nearby schools

    GreatSchools rating
    Schools provided by the listing agent
    • Elementary: Marian Anderson Neighborhood Academy
    • Middle: Marian Anderson Neighborhood Academy
    • District: The School District Of Philadelphia

    Source: Bright MLS. This data may not be complete. We recommend contacting the local school district to confirm school assignments for this home.

    Get a cash offer in 3 minutes
    Find out how much your home could sell for in as little as 3 minutes with a no-obligation cash offer.
    Estimated market value
    $820,500
    Get a cash offer in 3 minutes
    Find out how much your home could sell for in as little as 3 minutes with a no-obligation cash offer.
    Estimated market value
    $820,500