An updated home with a pool, ready to welcome its next family, sits on nearly half an acre! The kitchen has been beautifully upgraded with granite countertops, stainless steel appliances, and white cabinets, all complemented by a stylish stone-tiled backsplash. Luxury vinyl plank (LVP) flooring flows seamlessly into the dining room, creating a perfect space for hosting family holidays or game nights.
The cozy family room is a haven of comfort, featuring a view of the backyard, a charming brick fireplace with a gas starter and logs, vaulted ceilings, and a ceiling fan. Faux wood blinds are installed throughout, enhancing privacy and style. The spacious primary bedroom offers a large closet, an ensuite bath, and a ceiling fan. The ensuite boasts granite countertops, ceramic tile flooring, a walk-in ceramic tile shower, and a window that invites natural light. Guest bedrooms are carpeted and generously sized, providing ample space for family or visitors.
Step into the backyard and discover your private oasis, complete with an in-ground gunite pool (10 ft deep) surrounded by a wooden privacy fence. The expansive yard offers plenty of room for children to play or for entertaining guests. For added convenience, the garage features a mini AC split, making it an ideal space for a workshop or hobby area. Washer and dryer hookups are also located in the garage.
This home is designed for making lasting memories with family and friends. Whether enjoying quiet evenings by the fireplace or fun-filled days by the pool, this property is ready for its next chapter. Don’t miss the chance to make this house your family’s forever home! Kitchen refrigerator conveys with property.
FM 148 bypass per TXDOT is to be completed towards end of 2025. See transactions for map.
Sold
Price Unknown
811 S 4th St, Crandall, TX 75114
3beds
1,445sqft
Single Family Residence
Built in 1979
0.4 Acres Lot
$262,800 Zestimate®
$--/sqft
$2,204 Estimated rent
Home value
$262,800
$239,000 - $289,000
$2,204/mo
Zestimate® history
Owner options
List your home for rent
$2,204/mo
Rent Zestimate®
Find your next renter with Zillow Rental Manager. Plus, with online applications, you can quickly screen prospective tenants – for free.
$2,204/mo
Rent Zestimate®
Refinance and save
Refinancing to a lower rate could help reduce your monthly payments and save thousands over the life of the loan.
Explore your selling options
Work with a Zillow partner agent
Leverage their expertise and Zillow's premium Showcase listings to get your home seen by more buyers.
Get startedList with your own agent
Get your home in front of millions of buyers by listing it on Zillow.
Learn how to do itSell it yourself
Take full control of how buyers see your home on Zillow by listing For Sale by Owner (FSBO).
List your homeWhat's special
Brick fireplaceIn-ground gunite poolWooden privacy fenceExpansive yardDining roomFaux wood blindsStainless steel appliances
Zillow last checked:
Listing updated:
Listed by:
Lisa Harris Harris 0479423 972-564-4400,
REALTY INC. 972-564-4400
Bought with:
Nora Mejia
Coldwell Banker Realty
Source: NTREIS,MLS#: 20815313
Facts & features
Interior
Bedrooms & bathrooms
- Bedrooms: 3
- Bathrooms: 2
- Full bathrooms: 2
Primary bedroom
- Level: First
- Dimensions: 12 x 14
Bedroom
- Level: First
- Dimensions: 11 x 11
Bedroom
- Level: First
- Dimensions: 11 x 11
Primary bathroom
- Features: Built-in Features, En Suite Bathroom, Stone Counters, Separate Shower
- Level: First
- Dimensions: 0 x 0
Dining room
- Level: First
- Dimensions: 11 x 10
Kitchen
- Features: Built-in Features, Galley Kitchen, Granite Counters
- Level: First
- Dimensions: 10 x 11
Living room
- Features: Ceiling Fan(s), Fireplace
- Level: First
- Dimensions: 26 x 15
Heating
- Central, Electric, Fireplace(s), Natural Gas
Cooling
- Central Air, Ceiling Fan(s), Electric
Appliances
- Included: Some Gas Appliances, Dishwasher, Electric Oven, Electric Range, Disposal, Gas Water Heater, Microwave, Plumbed For Gas
- Laundry: Washer Hookup, In Garage
Features
- Granite Counters, High Speed Internet
- Flooring: Carpet, Ceramic Tile, Luxury Vinyl Plank
- Windows: Window Coverings
- Has basement: No
- Number of fireplaces: 1
- Fireplace features: Gas Log, Gas Starter
Interior area
- Total interior livable area: 1,445 sqft
Property
Parking
- Total spaces: 2
- Parking features: Concrete, Driveway, Garage Faces Front, Garage, Garage Door Opener
- Attached garage spaces: 2
- Has uncovered spaces: Yes
Features
- Levels: One
- Stories: 1
- Patio & porch: Front Porch, Patio
- Pool features: Gunite, In Ground, Pool
- Fencing: Back Yard,Wood
Lot
- Size: 0.4 Acres
- Features: Landscaped, Subdivision, Few Trees
Details
- Parcel number: 44470
Construction
Type & style
- Home type: SingleFamily
- Architectural style: Traditional,Detached
- Property subtype: Single Family Residence
Materials
- Brick
- Foundation: Slab
- Roof: Composition
Condition
- Year built: 1979
Utilities & green energy
- Sewer: Public Sewer
- Water: Public
- Utilities for property: Natural Gas Available, Sewer Available, Separate Meters, Water Available
Green energy
- Energy generation: Solar
Community & HOA
Community
- Security: Smoke Detector(s)
- Subdivision: Willow Lakes Estates 1
HOA
- Has HOA: No
Location
- Region: Crandall
Financial & listing details
- Tax assessed value: $311,698
- Annual tax amount: $6,825
- Date on market: 1/21/2025
- Cumulative days on market: 66 days
- Listing terms: Cash,Conventional,FHA,USDA Loan,VA Loan
- Exclusions: None - The price reflects some TLC needed on the home - the diving board broke and sellers removed it - not replacing it -
Price history
| Date | Event | Price |
|---|---|---|
| 4/22/2025 | Sold | -- |
Source: NTREIS #20815313 Report a problem | ||
| 3/30/2025 | Pending sale | $274,990$190/sqft |
Source: NTREIS #20815313 Report a problem | ||
| 3/13/2025 | Contingent | $274,990$190/sqft |
Source: NTREIS #20815313 Report a problem | ||
| 2/27/2025 | Price change | $274,990-3.8%$190/sqft |
Source: NTREIS #20815313 Report a problem | ||
| 1/21/2025 | Listed for sale | $285,990-3.1%$198/sqft |
Source: NTREIS #20815313 Report a problem | ||
| 8/30/2024 | Listing removed | -- |
Source: Owner Report a problem | ||
| 6/1/2024 | Listed for sale | $295,000+68.7%$204/sqft |
Source: Owner Report a problem | ||
| 3/15/2017 | Sold | -- |
Source: Agent Provided Report a problem | ||
| 2/7/2017 | Pending sale | $174,900$121/sqft |
Source: RE/MAX Landmark #13520746 Report a problem | ||
| 2/1/2017 | Listed for sale | $174,900$121/sqft |
Source: RE/MAX Landmark #13520746 Report a problem | ||
| 1/31/2017 | Pending sale | $174,900$121/sqft |
Source: RE/MAX Landmark #13520746 Report a problem | ||
| 1/20/2017 | Listed for sale | $174,900$121/sqft |
Source: RE/MAX Landmark #13520746 Report a problem | ||
| 1/17/2017 | Pending sale | $174,900$121/sqft |
Source: RE/MAX Landmark #13520746 Report a problem | ||
| 1/13/2017 | Listed for sale | $174,900$121/sqft |
Source: RE/MAX Landmark #13520746 Report a problem | ||
| 8/27/2016 | Listing removed | $174,900$121/sqft |
Source: Exalt Realty #13388440 Report a problem | ||
| 6/13/2016 | Pending sale | $174,900$121/sqft |
Source: Exalt Realty #13388440 Report a problem | ||
| 6/10/2016 | Listed for sale | $174,900$121/sqft |
Source: Exalt Realty #13388440 Report a problem | ||
| 6/2/2016 | Pending sale | $174,900$121/sqft |
Source: Exalt Realty #13388440 Report a problem | ||
| 5/29/2016 | Listed for sale | $174,900$121/sqft |
Source: Exalt Realty #13388440 Report a problem | ||
| 10/23/2015 | Sold | -- |
Source: Public Record Report a problem | ||
Public tax history
| Year | Property taxes | Tax assessment |
|---|---|---|
| 2025 | $5,866 +5.9% | $304,461 +10% |
| 2024 | $5,538 +6.4% | $276,783 +10% |
| 2023 | $5,205 -4.4% | $251,621 +10% |
| 2022 | $5,443 +2.1% | $228,746 +10% |
| 2021 | $5,332 +8.6% | $207,951 +10% |
| 2020 | $4,908 | $189,046 +10% |
| 2019 | -- | $171,860 +6.2% |
| 2018 | $2,991 | $161,830 +63.8% |
| 2017 | $2,991 +9.5% | $98,800 +8.8% |
| 2016 | $2,732 -0.1% | $90,820 +0.9% |
| 2015 | $2,735 | $90,040 -2.4% |
| 2014 | $2,735 | $92,280 -1.2% |
| 2013 | -- | $93,390 -2.4% |
| 2012 | -- | $95,640 -1.1% |
| 2011 | -- | $96,750 -2.3% |
| 2010 | -- | $99,000 -1.1% |
| 2009 | -- | $100,130 -2.2% |
| 2008 | -- | $102,370 +1.6% |
| 2007 | -- | $100,720 +6.1% |
| 2006 | -- | $94,970 -0.1% |
| 2004 | -- | $95,090 +0% |
| 2003 | -- | $95,070 |
| 2002 | -- | -- |
| 2001 | -- | $89,810 |
Find assessor info on the county website
Neighborhood: 75114
Nearby homes
- $302,800-- bd2 ba1.6k sqft809 S 4th St, Crandall, TX 75114Off Market
- $307,1004 bd2 ba1.6k sqft813 S 4th St, Crandall, TX 75114Off Market
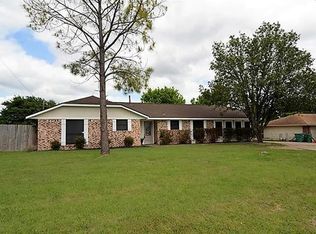
- $218,0003 bd2 ba1.2k sqft710 Adams Dr, Crandall, TX 75114Off Market

- $251,5003 bd2 ba1.5k sqft712 Adams Dr, Crandall, TX 75114Off Market
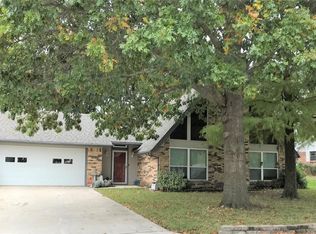
- $269,300-- bd2 ba1.5k sqft807 S 4th St, Crandall, TX 75114Off Market
- $234,400-- bd2 ba1.5k sqft708 Adams Dr, Crandall, TX 75114Off Market
- $--3 bd2 ba1.3k sqft815 S 4th St, Crandall, TX 75114Sold
- $241,500-- bd2 ba1.4k sqft714 Adams Dr, Crandall, TX 75114Off Market
Nearby schools
GreatSchools rating
- 5/10Nola Kathryn Wilson Elementary SchoolGrades: PK-6Distance: 0.5 mi
- 3/10Crandall Middle SchoolGrades: 7-8Distance: 3.3 mi
- 4/10Crandall High SchoolGrades: 9-12Distance: 0.6 mi
Schools provided by the listing agent
- Elementary: Wilson
- Middle: Crandall
- High: Crandall
- District: Crandall ISD
Source: NTREIS. This data may not be complete. We recommend contacting the local school district to confirm school assignments for this home.
Get a cash offer in 3 minutes
Find out how much your home could sell for in as little as 3 minutes with a no-obligation cash offer.
Estimated market value
$262,800
Get a cash offer in 3 minutes
Find out how much your home could sell for in as little as 3 minutes with a no-obligation cash offer.
Estimated market value
$262,800
- Texas
- Kaufman County
- Crandall
- 75114
- 811 S 4th St
Nearby cities
Nearby zip codes
Other Crandall Topics
