Skip main navigation
Sold for $166,000
  • $166,000

    811 S BERYL Drive, Apache Junction, AZ 85119

    1beds
    750sqft
    Manufactured Home
    Built in 2006
    1,684 Square Feet Lot
    $162,200 Zestimate®
    $221/sqft
    $1,254 Estimated rent

    Home value

    $162,200

    $149,000 - $177,000

    $1,254/mo

    Zestimate® history
    Loading
    Loading...

    Owner options

    List your home for rent

    $1,254/mo

    Rent Zestimate®

    Find your next renter with Zillow Rental Manager. Plus, with online applications, you can quickly screen prospective tenants – for free.

    Learn more

    $1,254/mo

    Rent Zestimate®

    Refinance and save

    $1,445/mo

    Est. payment

    Refinancing to a lower rate could help reduce your monthly payments and save thousands over the life of the loan.

    See today's rates

    $1,445/mo

    Est. payment

    Explore your selling options

    Work with a Zillow partner agent

    Leverage their expertise and Zillow's premium Showcase listings to get your home seen by more buyers.

    Get started

    List with your own agent

    Get your home in front of millions of buyers by listing it on Zillow.

    Learn how to do it

    Sell it yourself

    Take full control of how buyers see your home on Zillow by listing For Sale by Owner (FSBO).

    List your home

    What's special

    U-shaped kitchenWalk in showerDual pane windowsAbundance of upgraded cabinetryBuilt in deskFabulous outdoor tiled deckBuilt in mirrored closet
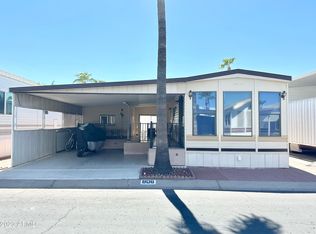
    THIS ELEGANT HOME sits PERFECTLY SITUATED just a short walk to the RESORT CLUBHOUSE. SOUTH FACING & FABULOUS CURB APPEAL. LOCATION at it's FINEST! THIS DESERT RETREAT is SPECTACULAR! GREAT carport space w/ privacy screen & wait until you see the FABULOUS OUTDOOR TILED DECK! You will LOVE sitting outside taking the GORGEOUS AZ weather in! PERFECT for your morning coffee, reading a book or whatever you desire! LUXURIOUS & UPGRADED this 1 bed, 1.75 bathroom home is RICHLY APPOINTED w/ A LARGE AZ ROOM perfect for gatherings, bright & IDEAL for all your guests to come visit! FABULOUS AZ bathroom is ROOMY & SPACIOUS offering a grand WALK IN SHOWER, NICE VANITY SPACE & A GREAT DESIGN, COMPLETE w/ a SEPARATE LAUNDRY ROOM W/ FULL SIZE WASHER,DRYER, LOTS OF STORAGE CABINETS & A DOOR to the back patio for easy access! The POPULAR U-SHAPED kitchen is truly a chef's delight! Enjoy an ABUNDANCE of upgraded cabinetry for all your storage needs, featuring a FULL SIZE STOVE, microwave & PLENTY of counter space-perfect for all your cooking & entertaining! The BRIGHT front living room is filled with natural light from the large windows, creating a warm and welcoming atmosphere & boasting a slider door for your outdoor deck access! You'll love the DUAL PANE WINDOWS throughtout for energy efficiency & comfort, along with BEAUTIFUL flooring that flows seamlessly through the home! The main bathroom offers a roomy WALK IN SHOWER & ample cabinet space. The GRAND bedroom is spacious & comfortable-ideal for a great nights rest-and INCLUDES a BUILT IN MIRRORED CLOSET w/ drawers plus a BUILT IN DESK, perfect for hobbies or a home office setup! You'll also appreciate the additional mirrored closet in the hallway for extra storage! This home is TASTEFULLY FURNISHED and COMPLETELY MOVE IN READY, so all that's left to do is unpack & enjoy. As an ADDED BONUS, it features A NEW ROOF w/ transferrable warranty (on park model in 2024- AZ room roof was recoated) giving you peace of mind for years to come! OWN THE LAND, OWN THE FUN IN this highly sought after 55+ Resort! This is a MUST SEE GEM! COME LIVE THE LIFESYLE YOU DESERVE!

    Zillow last checked:

    Listing updated:

    Listed by:

    Tracee Matthews 480-326-2074,

    Century 21-Towne & Country,

    Percy Matthews 480-326-7800,

    Century 21-Towne & Country

    Bought with:

    Tracee Matthews, SA546706000

    Century 21-Towne & Country

    Source: ARMLS,MLS#: 6939202MLS Logo

    Facts & features

    Interior

    Bedrooms & bathrooms
    • Bedrooms: 1
    • Bathrooms: 2
    • Full bathrooms: 2
    Heating
    • Other, Electric
    Cooling
    • Central Air, Ceiling Fan(s)
    Appliances
    • Included: Dryer, Washer, Refrigerator, Built-in Microwave
    • Laundry: Inside, See Remarks
    Features
    • Other, Eat-in Kitchen, Vaulted Ceiling(s), Laminate Counters
    • Flooring: Other, Laminate
    • Windows: Double Pane Windows
    • Has basement: No
    • Has fireplace: Yes
    • Fireplace features: Other
    • Furnished: Yes
    Interior area
    • Total structure area: 750
    • Total interior livable area: 750 sqft

    Property

    Parking
    • Total spaces: 1
    • Parking features: Carport
    • Carport spaces: 1
    Features
    • Stories: 1
    • Exterior features: Other, Storage
    • Spa features: None
    • Fencing: None
    Lot
    • Size: 1,684 Square Feet
    • Features: None
    Details
    • Parcel number: 10335811
    • Lease amount: $0
    • Special conditions: Age Restricted (See Remarks)

    Construction

    Type & style
    • Home type: MobileManufactured
    • Architectural style: Other
    • Property subtype: Manufactured Home
    Materials
    • Other
    • Roof: Other
    Condition
    • Year built: 2006
    Details
    • Builder name: Cavco

    Utilities & green energy

    • Sewer: Public Sewer
    • Water: City Water

    Community & HOA

    Community
    • Features: Pool, Gated, Community Spa, Community Spa Htd, Community Laundry, Coin-Op Laundry, Tennis Court(s), Biking/Walking Path, Fitness Center
    • Security: Security Guard
    • Senior community: Yes
    • Subdivision: GOLDEN VISTA RV RESORT
    HOA
    • Has HOA: Yes
    • Services included: Sewer, Maintenance Grounds, Street Maint, Trash, Water
    • HOA fee: $680 quarterly
    • HOA name: GoldenVista RVResort
    • HOA phone: 480-671-2000
    Location
    • Region: Apache Junction

    Financial & listing details

    • Price per square foot: $221/sqft
    • Annual tax amount: $600
    • Date on market: 5/5/2026
    • Cumulative days on market: 10 days
    • Listing terms: Cash,Conventional
    • Ownership: Fee Simple

    Price history

    DateEventPrice
    11/17/2025Sold$166,000-0.9%$221/sqft
    Source: ARMLS #6939202 Report a problem
    11/6/2025Pending sale$167,500$223/sqft
    Source: ARMLS #6939202 Report a problem
    10/27/2025Listed for sale$167,500-15.8%$223/sqft
    Source: ARMLS #6939202 Report a problem
    4/29/2025Listing removed$199,000$265/sqft
    Source: ARMLS #6656735 Report a problem
    2/20/2025Price change$199,000-4.6%$265/sqft
    Source: ARMLS #6656735 Report a problem
    12/30/2024Price change$208,500-1.9%$278/sqft
    Source: ARMLS #6656735 Report a problem
    9/19/2024Price change$212,500-2.7%$283/sqft
    Source: ARMLS #6656735 Report a problem
    2/12/2024Listed for sale$218,500$291/sqft
    Source: ARMLS #6656735 Report a problem
    2/5/2024Pending sale$218,500$291/sqft
    Source: ARMLS #6656735 Report a problem
    1/29/2024Listed for sale$218,500$291/sqft
    Source: ARMLS #6656735 Report a problem

    Public tax history

    Tax history is unavailable.

    Neighborhood: 85119

    Nearby schools

    GreatSchools rating
    Schools provided by the listing agent
    • Elementary: Desert Vista Elementary School
    • Middle: Cactus Canyon Junior High
    • High: Apache Junction High School
    • District: Apache Junction Unified District

    Source: ARMLS. This data may not be complete. We recommend contacting the local school district to confirm school assignments for this home.

    Get a cash offer in 3 minutes
    Find out how much your home could sell for in as little as 3 minutes with a no-obligation cash offer.
    Estimated market value
    $162,200
    Get a cash offer in 3 minutes
    Find out how much your home could sell for in as little as 3 minutes with a no-obligation cash offer.
    Estimated market value
    $162,200