Welcome to this charming 2 story home in the lovely neighborhood of Timm Creek! Located in Award winning School District 6 directly across from the beautiful campus of Dorman High School. A move-in ready home perfect for the start of the new school year. Conveniently located just minutes from I-26 and I-85 with nearby shops, restaurants, and other convinces of both downtown Spartanburg and quaint Main Street Woodruff. The magnificently designed floor plan has a downstairs primary suite and 4 more bedrooms upstairs to allow everyone the privacy they need. The second floor also feature a separate living area that is generous in size and a perfect hangout for the entire family! The oversized laundry room is a must see and 2 additional full baths make this home ideal for a large family. All wrapped up in a price that can't be beat!
Active
$299,500
811 S Edisto River Dr, Roebuck, SC 29376
5beds
2,800sqft
Single Family Residence
Built in 2006
7,840 Square Feet Lot
$292,000 Zestimate®
$107/sqft
$24/mo HOA
What's special
Downstairs primary suiteOversized laundry room
- 175 days |
- 561 |
- 60 |
Zillow last checked:
Listing updated:
Listed by:
Adam Duncan 828-279-6450,
Keller Williams Realty
Source: SAR as distributed by MLS GRID,MLS#: 333003
Facts & features
Interior
Bedrooms & bathrooms
- Bedrooms: 5
- Bathrooms: 4
- Full bathrooms: 3
- 1/2 bathrooms: 1
Rooms
- Room types: Bonus, Breakfast Area, Comb. Living & Din Room, Main Fl Master Bedroom
Primary bedroom
- Level: First
- Area: 216
- Dimensions: 12x18
Bedroom 2
- Level: Second
- Area: 132
- Dimensions: 11x12
Bedroom 3
- Level: Second
- Area: 110
- Dimensions: 10x11
Bedroom 4
- Level: Second
- Area: 100
- Dimensions: 10x10
Bedroom 5
- Level: Second
- Area: 110
- Dimensions: 10x11
Bonus room
- Level: Second
- Area: 264
- Dimensions: 12x22
Breakfast room
- Level: 7x8
- Dimensions: 1
Deck
- Level: First
- Area: 300
- Dimensions: 12x25
Dining room
- Level: First
- Area: 180
- Dimensions: 10x18
Great room
- Level: First
- Area: 238
- Dimensions: 14x17
Kitchen
- Level: First
- Area: 140
- Dimensions: 10x14
Laundry
- Level: Second
- Area: 100
- Dimensions: 10x10
Living room
- Level: First
- Area: 180
- Dimensions: 10x18
Heating
- Gas - Natural
Cooling
- Central Air, Electricity
Appliances
- Included: Cooktop, Dishwasher, Disposal, Microwave, Electric Oven, Self Cleaning Oven, Electric Range, Refrigerator, Gas Water Heater
- Laundry: 2nd Floor, Electric Dryer Hookup, Walk-In, Washer Hookup
Features
- Ceiling Fan(s), Fireplace, Soaking Tub, Solid Surface Counters, Pantry
- Flooring: Carpet, Luxury Vinyl
- Windows: Window Treatments
- Has basement: No
- Attic: Storage
- Has fireplace: Yes
- Fireplace features: Gas Log
Interior area
- Total interior livable area: 2,800 sqft
- Finished area above ground: 2,800
- Finished area below ground: 0
Property
Parking
- Total spaces: 2
- Parking features: Attached, 2 Car Attached, Attached Garage
- Attached garage spaces: 2
Features
- Levels: Two
- Patio & porch: Deck
- Fencing: Fenced
Lot
- Size: 7,840 Square Feet
- Features: Level
- Topography: Level
Details
- Parcel number: 6400024600
Construction
Type & style
- Home type: SingleFamily
- Architectural style: Traditional
- Property subtype: Single Family Residence
Materials
- Brick Veneer, Vinyl Siding
- Foundation: Slab
- Roof: Composition
Condition
- New construction: No
- Year built: 2006
Utilities & green energy
- Electric: Laurens Ec
- Gas: Piedmont
- Sewer: Public Sewer
- Water: Public, WRWD
Community & HOA
Community
- Features: Sidewalks, Lawn
- Security: Smoke Detector(s)
- Subdivision: Timm Creek
HOA
- Has HOA: Yes
- Amenities included: Street Lights
- Services included: Common Area
- HOA fee: $288 annually
Location
- Region: Roebuck
Financial & listing details
- Price per square foot: $107/sqft
- Tax assessed value: $287,900
- Annual tax amount: $1,445
- Date on market: 1/28/2026
Estimated market value
$292,000
$277,000 - $307,000
$2,490/mo
Price history
| Date | Event | Price |
|---|---|---|
| 6/25/2026 | Listed for sale | $299,500$107/sqft |
Source:  Greater Greenville AOR #1580241 Report a problem Greater Greenville AOR #1580241 Report a problem | ||
| 5/19/2026 | Pending sale | $299,500$107/sqft |
Source: Greater Greenville AOR #1580241 Report a problem | ||
| 3/10/2026 | Price change | $299,500-7.8%$107/sqft |
Source: Greater Greenville AOR #1580241 Report a problem | ||
| 1/28/2026 | Listed for sale | $325,000-3%$116/sqft |
Source:  SAR as distributed by MLS GRID #333003 Report a problem SAR as distributed by MLS GRID #333003 Report a problem | ||
| 11/26/2025 | Listing removed | $335,000$120/sqft |
Source: Greater Greenville AOR #1570215 Report a problem | ||
| 9/23/2025 | Listed for sale | $335,000$120/sqft |
Source: SAR as distributed by MLS GRID #329042 Report a problem | ||
| 9/22/2025 | Listing removed | $335,000$120/sqft |
Source: Greater Greenville AOR #1560226 Report a problem | ||
| 9/4/2025 | Price change | $335,000-4.3%$120/sqft |
Source: Greater Greenville AOR #1560226 Report a problem | ||
| 8/7/2025 | Price change | $350,000-2.8%$125/sqft |
Source: SAR as distributed by MLS GRID #325148 Report a problem | ||
| 6/12/2025 | Listed for sale | $360,000+77.6%$129/sqft |
Source: SAR as distributed by MLS GRID #325148 Report a problem | ||
| 11/14/2006 | Sold | $202,659$72/sqft |
Source: Public Record Report a problem | ||
Public tax history
| Year | Property taxes | Tax assessment |
|---|---|---|
| 2025 | -- | $7,601 |
| 2024 | $1,446 +2.1% | $7,601 |
| 2023 | $1,415 | $7,601 +15% |
| 2022 | -- | $6,610 |
| 2021 | -- | $6,610 |
| 2020 | -- | $6,610 |
| 2019 | -- | $6,610 |
| 2018 | $1,228 | $6,610 +15% |
| 2017 | $1,228 +15.7% | $5,748 |
| 2016 | $1,061 -2.2% | $5,748 |
| 2015 | $1,085 +5.5% | $5,748 |
| 2014 | $1,029 | $5,748 |
| 2013 | -- | $5,748 |
| 2012 | -- | -- |
| 2011 | -- | $6,080 |
| 2010 | -- | $6,080 -19.6% |
| 2009 | -- | $7,560 |
| 2008 | -- | $7,560 +3500% |
| 2006 | $61 | $210 |
| 2005 | -- | $210 |
Find assessor info on the county website
Monthly payment
Est. payment
Payment breakdown
Explore the cost of this home by adjusting the details. Changes won't be saved.Climate risks
Neighborhood: 29376
Nearby schools
GreatSchools rating
- 8/10Roebuck Elementary SchoolGrades: PK-5Distance: 1.7 mi
- 4/10L. E. Gable Middle SchoolGrades: 6-8Distance: 1 mi
- 6/10Dorman High SchoolGrades: 9-12Distance: 0.7 mi
Schools provided by the listing agent
- Elementary: 6-Roebuck Pr
- Middle: 6-Gable Middle
- High: 6-Dorman High
Source: SAR as distributed by MLS GRID. This data may not be complete. We recommend contacting the local school district to confirm school assignments for this home.
- $312,7005 bd3 ba2.7k sqft807 S Edisto River Dr, Roebuck, SC 29376Off Market
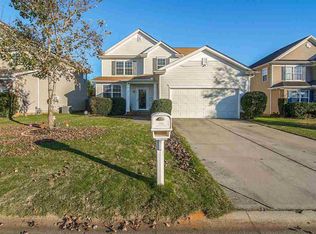
- $276,8004 bd2 ba2.2k sqft815 S Edisto River Dr, Roebuck, SC 29376Off Market
- $299,1004 bd2 ba2.7k sqft803 S Edisto River Dr, Roebuck, SC 29376Off Market
- $289,5003 bd3 ba2.8k sqft819 S Edisto River Dr, Roebuck, SC 29376Sold

- $273,3004 bd2 ba1.8k sqft321 N Timm Crk, Roebuck, SC 29376Off Market
- $297,0004 bd2 ba2.4k sqft334 N Timm Creek Ave, Roebuck, SC 29376Off Market
- $273,9004 bd2 ba1.8k sqft330 N Timm Crk, Roebuck, SC 29376Off Market
- $277,4003 bd2 ba1.9k sqft338 N Timm Creek Ave, Roebuck, SC 29376Off Market
A local agent can set up tours, give advice and negotiate with sellers.
A local lender can help you make sure your offer is ready when you are.
Similar homes
- $269,0003 bd2 ba1.8k sqft400 McAbee Rd, Roebuck, SC 29376For Sale
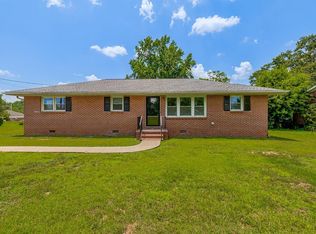 MLS ID #338469, Lisa S Pellegrino, Ponce Realty Group. SAR as distributed by MLS GRID
 - $305,0003 bd3 ba1.6k sqft532 Tut Ct, Woodruff, SC 29388For Sale
 MLS ID #339624, John Gotishan, Keller Williams Realty. SAR as distributed by MLS GRID
 - $297,0004 bd3 ba2.4k sqft1808 Bridle Ln, Roebuck, SC 29376For Sale
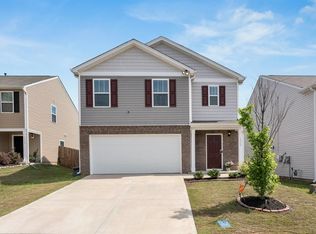 MLS ID #331086, Holly West, Coldwell Banker Caine Real Est. SAR as distributed by MLS GRID
 - $310,0003 bd2 ba2.2k sqft319 Kelly Farm Rd, Moore, SC 29369For Sale
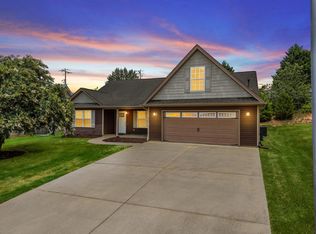 MLS ID #339097, Tami Allen, EXP Realty LLC. SAR as distributed by MLS GRID
 - $315,0004 bd3 ba2.7k sqft627 Willow Bank Lndg, Moore, SC 29369For SaleMLS ID #1581890, Carol Means, Exit Realty Unlimited, LLC. Greater Greenville AOR
- $289,7774 bd3 ba2k sqft415 Victory Ln, Moore, SC 29639For SaleMLS ID #335115, Karen Hollifield, Ponce Realty Group. SAR as distributed by MLS GRID
- $299,9995 bd3 ba2.4k sqft322 Hartleigh Dr, Lyman, SC 29365For SaleMLS ID #337464, Rob Ponce, Ponce Realty Group. SAR as distributed by MLS GRID
- $299,9004 bd3 ba2.6k sqft100 Martel Dr, Spartanburg, SC 29306For SaleMLS ID #338424, Brad Liles, Keller Williams on Main. SAR as distributed by MLS GRID
- $370,0004 bd3 ba2.3k sqft316 Archway Ct, Moore, SC 29369For SaleMLS ID #339475, Gregory R Sundt, Keller Williams Grv Upst. SAR as distributed by MLS GRID
- $420,0004 bd4 ba3.3k sqft536 W Saddletree Dr, Woodruff, SC 29388For SaleMLS ID #339721, Salvatore Busacca, KELLER WILLIAMS GREENVILLE CENTRAL. SAR as distributed by MLS GRID
- $420,0004 bd4 ba3.3k sqft536 W Saddletree Dr, Reidville, SC 29388For SaleMLS ID #1598430, Salvatore Busacca, Keller Williams Greenville Central. Greater Greenville AOR
- $320,0005 bd3 ba2.3k sqft220 Icebow Rd, Fountain Inn, SC 29644For SaleMLS ID #1597766, Thomas Shoupe, Opendoor Brokerage. Greater Greenville AOR
- $339,0005 bd3 ba2.4k sqft114 Magnolia St, Reidville, SC 29375For SaleMLS ID #1597021, Dan Hamilton, Keller Williams Grv Upst. Greater Greenville AOR
- $310,0004 bd3 ba2.2k sqft506 Friar Park Ln, Lyman, SC 29365For SaleMLS ID #339074, John Fravel, Keller Williams Realty. SAR as distributed by MLS GRID
- $339,9004 bd3 ba2.4k sqft502 Drayton Hall Blvd, Duncan, SC 29334For SaleMLS ID #1592378, Robert Jones, Offerpad Brokerage, LLC. Greater Greenville AOR
- $265,0004 bd2 ba1.5k sqft366 Edwards Rd, Lyman, SC 29365For SaleMLS ID #1596422, Nichole Moore, BHHS C Dan Joyner - Midtown. Greater Greenville AOR
- $299,9994 bd3 ba2k sqft1285 Kilead Ct, Boiling Springs, SC 29316For SaleMLS ID #1595539, Cedrick Ritter, Signature Real Estate Grv. Greater Greenville AOR
- $290,0003 bd3 ba1.9k sqft615 Chadwyck Dr, Duncan, SC 29334For SaleMLS ID #337995, Wendi Hinson, Keller Williams Realty. SAR as distributed by MLS GRID
- $270,0004 bd2 ba1.8k sqft1287 Elterwater Ln, Spartanburg, SC 29306For SaleMLS ID #338905, Amy Culletto, Ponce Realty Group. SAR as distributed by MLS GRID
- $399,9003 bd3 ba2.4k sqft731 Rose Penny Ln, Spartanburg, SC 29301For SaleMLS ID #339632, Susan Bruns, Keller Williams Realty. SAR as distributed by MLS GRID
