Skip main navigation
Closed
  • $660,000

    811 S Fess Ave, Bloomington, IN 47401

    4beds
    3,492sqft
    Single Family Residence
    Built in 1955
    7,840.8 Square Feet Lot
    $660,700 Zestimate®
    $--/sqft
    $3,186 Estimated rent

    Home value

    $660,700

    $608,000 - $720,000

    $3,186/mo

    Zestimate® history
    Loading
    Loading...

    Owner options

    List your home for rent

    $3,186/mo

    Rent Zestimate®

    Find your next renter with Zillow Rental Manager. Plus, with online applications, you can quickly screen prospective tenants – for free.

    Learn more

    $3,186/mo

    Rent Zestimate®

    Refinance and save

    $3,186/mo

    Est. payment

    Refinancing to a lower rate could help reduce your monthly payments and save thousands over the life of the loan.

    See today's rates

    $3,186/mo

    Est. payment

    Explore your selling options

    Work with a Zillow partner agent

    Leverage their expertise and Zillow's premium Showcase listings to get your home seen by more buyers.

    Get started

    List with your own agent

    Get your home in front of millions of buyers by listing it on Zillow.

    Learn how to do it

    Sell it yourself

    Take full control of how buyers see your home on Zillow by listing For Sale by Owner (FSBO).

    List your home

    What's special

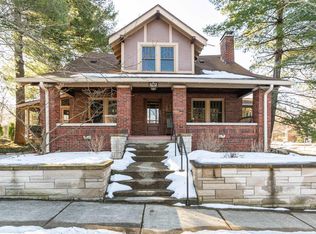
    This attractive mid-century limestone ranch has been carefully crafted, architecturally enhanced with high grade finishes on both levels. Meticulous attention to detail was given to the custom hardwood flooring on the main level of this home with foyer with niche and built in custom oak cabinet. The expanded great room with sandstone fireplace has custom built in window boxes, niche and also flows into the dining room with expanded ceiling. The design change has resulted in volume ceiling space in this dining area that adjoins the stunning cook's kitchen featuring quartz counter tops, rough hewn oak cabinetry with modern lines and perfectly matched grains. Also included are slate appliances with double oven, gas range, side by side refrigeration and expanded window exposure with southern light. A dedicated laundry around the corner features a new front load washer and dryer. This split bedroom plan has a luxury master suite wing with soaring ceilings, a luxury bath with Roman shower and custom tile, stunning modern cabinetry and water closet. The secondary bedrooms on the north side of the home share a custom bath with rough hewn oak cabinetry, custom tile and artisan finishes. The finished lower level of this home has a fourth bedroom, recreation room and fireplace. The unfinished storage area contains great natural light and hosts the new HVAC system, water heater and totally updated electrical systems. This effectively new home has a new roof, new plumbing, new windows, new flooring, new baths, new gourmet kitchen, new master suite wing, new privacy fencing, and a celebrated mid-century aesthetic. This polished home was remodeled by Rusty Peterson and an artist's eye and sensibility is present in this Elm Heights home. Conveniently located just one block from Bryan Park and four blocks from Indiana University.

    Zillow last checked:

    Listing updated:

    Listed by:

    Jeff Franklin franklin@tuckerbloomington.com,

    FC Tucker/Bloomington REALTORS

    Bought with:

    Jeff Franklin, RB14023367

    FC Tucker/Bloomington REALTORS

    Source: IRMLS,MLS#: 202610982MLS Logo

    Facts & features

    Interior

    Bedrooms & bathrooms
    • Bedrooms: 4
    • Bathrooms: 2
    • Full bathrooms: 2
    • Main level bedrooms: 3
    Bedroom 1
    • Level: Main
    Bedroom 2
    • Level: Main
    Dining room
    • Level: Main
    • Area: 210
    • Dimensions: 15 x 14
    Kitchen
    • Level: Main
    • Area: 154
    • Dimensions: 14 x 11
    Living room
    • Level: Main
    • Area: 368
    • Dimensions: 23 x 16
    Heating
    • Natural Gas, Forced Air
    Cooling
    • Central Air
    Appliances
    • Included: Disposal, Dishwasher, Microwave, Refrigerator, Washer, Dryer-Electric, Gas Range, Gas Water Heater
    • Laundry: Main Level
    Features
    • 1st Bdrm En Suite, Ceiling-9+, Cathedral Ceiling(s), Walk-In Closet(s), Stone Counters, Entrance Foyer, Open Floorplan, Split Br Floor Plan, Tub and Separate Shower, Main Level Bedroom Suite, Formal Dining Room
    • Flooring: Hardwood, Laminate, Tile
    • Windows: Skylight(s)
    • Basement: Daylight,Partially Finished,Block
    • Number of fireplaces: 2
    • Fireplace features: Family Room, Living Room, Two
    Interior area
    • Total structure area: 3,492
    • Total interior livable area: 3,492 sqft
    • Finished area above ground: 1,966
    • Finished area below ground: 1,526

    Property

    Parking
    • Parking features: Stone
    • Has uncovered spaces: Yes
    Features
    • Levels: One
    • Stories: 1
    • Patio & porch: Deck, Porch Covered
    Lot
    • Size: 7,840 sqft
    • Features: Irregular Lot, City/Town/Suburb, Near College Campus
    Details
    • Parcel number: 530804113008.000009
    • Zoning: R1

    Construction

    Type & style
    • Home type: SingleFamily
    • Architectural style: Ranch
    • Property subtype: Single Family Residence
    Materials
    • Wood Siding, Limestone
    Condition
    • New construction: No
    • Year built: 1955

    Utilities & green energy

    • Electric: Duke Energy Indiana
    • Gas: CenterPoint Energy
    • Sewer: City
    • Water: City, Bloomington City Utility

    Community & neighborhood

    Location
    • Region: Bloomington
    • Subdivision: Elm Heights

    Other

    Other facts
    • Road surface type: Paved

    Price history

    DateEventPrice
    4/1/2026Sold$660,000+3.3%
    Source: IRMLS #202610982 Report a problem
    3/10/2017Listing removed$639,000$183/sqft
    Source: FC Tucker/Bloomington REALTORS #201655866 Report a problem
    8/23/2016Price change$639,000-0.9%$183/sqft
    Source: FC Tucker/Bloomington REALTORS #201655866 Report a problem
    7/7/2016Price change$644,900-3%$185/sqft
    Source: FC Tucker/Bloomington REALTORS #201655866 Report a problem
    6/27/2016Price change$664,900-2.2%$190/sqft
    Source: FC Tucker/Bloomington REALTORS #201655866 Report a problem
    4/22/2016Listed for sale$679,900$195/sqft
    Source: FC Tucker/Bloomington REALTORS #201655866 Report a problem

    Public tax history

    YearProperty taxesTax assessment
    2025$9,617 +1.2%$827,200 -0.4%
    2024$9,506 +13.7%$830,700 +1.2%
    2023$8,357 +24.9%$820,800 +9.5%
    2022$6,692 +6.7%$749,600 +18.1%
    2021$6,269 -8.8%$634,800 +7.1%
    2020$6,872 +3.2%$592,900 -8.4%
    2019$6,661 +1.5%$647,300 +3.4%
    2018$6,563 +10.3%$625,900 +1.8%
    2017$5,948 $615,100 +108.3%
    2016$5,948 +2.2%$295,300 +5.7%
    2014$5,819 +0.5%$279,500 +0.2%
    2013$5,788 +4.2%$278,900 +1.4%
    2012$5,554 +3.9%$275,000 -0.3%
    2011$5,348 +106.3%$275,800 +6.3%
    2010$2,592 +10.9%$259,400 +1.4%
    2009$2,336 $255,800

    Find assessor info on the county website

    Neighborhood: Elm Heights

    Nearby schools

    GreatSchools rating
    Schools provided by the listing agent
    • Elementary: Rogers/Binford
    • Middle: Jackson Creek
    • High: Bloomington South
    • District: Monroe County Community School Corp.

    Source: IRMLS. This data may not be complete. We recommend contacting the local school district to confirm school assignments for this home.

    Get a cash offer in 3 minutes
    Find out how much your home could sell for in as little as 3 minutes with a no-obligation cash offer.
    Estimated market value
    $660,700
    Get a cash offer in 3 minutes
    Find out how much your home could sell for in as little as 3 minutes with a no-obligation cash offer.
    Estimated market value
    $660,700