Skip main navigation
Sold for $685,000
  • $685,000

    811 S Leyden Street, Denver, CO 80224

    4beds
    2,162sqft
    Single Family Residence
    Built in 1948
    7,000 Square Feet Lot
    $731,500 Zestimate®
    $317/sqft
    $3,358 Estimated rent

    Home value

    $731,500

    $680,000 - $790,000

    $3,358/mo

    Zestimate® history
    Loading
    Loading...

    Owner options

    List your home for rent

    $3,358/mo

    Rent Zestimate®

    Find your next renter with Zillow Rental Manager. Plus, with online applications, you can quickly screen prospective tenants – for free.

    Learn more

    $3,358/mo

    Rent Zestimate®

    Refinance and save

    $3,958/mo

    Est. payment

    Refinancing to a lower rate could help reduce your monthly payments and save thousands over the life of the loan.

    See today's rates

    $3,958/mo

    Est. payment

    Explore your selling options

    Work with a Zillow partner agent

    Leverage their expertise and Zillow's premium Showcase listings to get your home seen by more buyers.

    Get started

    List with your own agent

    Get your home in front of millions of buyers by listing it on Zillow.

    Learn how to do it

    Sell it yourself

    Take full control of how buyers see your home on Zillow by listing For Sale by Owner (FSBO).

    List your home

    What's special

    Spacious laundry roomLarger deckCherry creek northBeautiful new wet barLarge sinkAmple storageFew blocks to schools
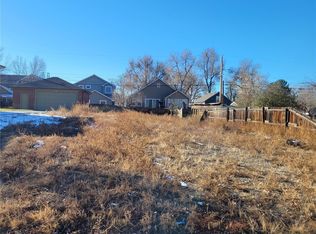
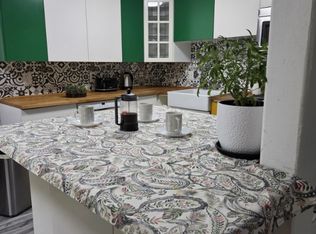
    Beautifully updated mid century 4bed/2bath brick home sitting on a 7000 sqft lot in a quiet neighborhood with a very spacious oversized brick 2 car garage. This home has a nice open floor plan, great for entertaining, with TONS of natural light throughout both levels of the house. Enter into the spacious living room and enlarged dining room noticing the natural character with the original coved ceilings and see that it flows nicely into the beautiful new kitchen with granite countertops, ample storage and a breakfast bar. All new appliances, large sink and quality fixtures. There are 2 good sized bedrooms on the main level, one primary bedroom and one that can be used as a bedroom or an office. Downstairs you will find a large family room with a beautiful new wet bar with a natural wood countertop, a wine fridge, and stunning tile. 2 more sizable bedrooms downstairs as well as a spacious laundry room. Both bathrooms have been nicely remodeled. New fixtures and lighting throughout. Original hardwood floors brought back to life and new carpet in the basement. Plenty of storage within the home as well as in the garage. You will find a substantial back yard with tons of space for a larger deck or patio with extra depth for a spectacular garden. This home is only a few blocks to schools and Garland Park featuring baseball diamonds, tennis courts and pickleball courts and has quick access to I-25, Cherry Creek North, Downtown Denver, Lowry, Shopping, restaurants, and the Cherry Creek Trail.

    Zillow last checked:

    Listing updated:

    Listed by:

    Chris Buchanan 303-503-1547 chris@socialregroup.com,

    Social Real Estate Group Ltd

    Bought with:

    Jenna Walton, 100053663

    Keller Williams Real Estate LLC

    Source: REcolorado as distributed by MLS GRID,MLS#: 4543245MLS Logo

    Facts & features

    Interior

    Bedrooms & bathrooms
    • Bedrooms: 4
    • Bathrooms: 2
    • Full bathrooms: 2
    • Main level bathrooms: 1
    • Main level bedrooms: 2
    Bedroom
    • Level: Main
    Bedroom
    • Level: Main
    Bedroom
    • Description: With Egress
    • Level: Basement
    Bedroom
    • Level: Basement
    Bathroom
    • Level: Main
    Bathroom
    • Level: Basement
    Dining room
    • Level: Main
    Family room
    • Level: Basement
    Kitchen
    • Level: Main
    Laundry
    • Level: Basement
    Living room
    • Level: Main
    Heating
    • Forced Air
    Cooling
    • Central Air
    Appliances
    • Included: Dishwasher, Disposal, Gas Water Heater, Microwave, Range, Refrigerator, Self Cleaning Oven, Wine Cooler
    Features
    • Open Floorplan, Solid Surface Counters, Wet Bar
    • Flooring: Carpet, Vinyl, Wood
    • Windows: Double Pane Windows
    • Basement: Bath/Stubbed,Finished,Full,Interior Entry
    Interior area
    • Total structure area: 2,162
    • Total interior livable area: 2,162 sqft
    • Finished area above ground: 1,040
    • Finished area below ground: 942

    Property

    Parking
    • Total spaces: 4
    • Parking features: Concrete, Exterior Access Door, Oversized
    • Garage spaces: 2
    • Details: Off Street Spaces: 2
    Features
    • Levels: One
    • Stories: 1
    • Patio & porch: Front Porch
    Lot
    • Size: 7,000 sqft
    • Features: Level
    Details
    • Parcel number: 617306016
    • Zoning: S-SU-D
    • Special conditions: Standard

    Construction

    Type & style
    • Home type: SingleFamily
    • Architectural style: Mid-Century Modern
    • Property subtype: Single Family Residence
    Materials
    • Brick
    • Foundation: Concrete Perimeter
    Condition
    • Updated/Remodeled
    • Year built: 1948

    Utilities & green energy

    • Electric: 110V, 220 Volts
    • Sewer: Public Sewer
    • Water: Public
    • Utilities for property: Cable Available, Electricity Connected, Phone Available

    Community & neighborhood

    Security
    • Security features: Carbon Monoxide Detector(s), Smoke Detector(s)
    Location
    • Region: Denver
    • Subdivision: Capitol Hill Terrace

    Other

    Other facts
    • Listing terms: Cash,Conventional,FHA,Jumbo
    • Ownership: Corporation/Trust
    • Road surface type: Paved

    Price history

    DateEventPrice
    3/1/2024Sold$685,000+1.5%$317/sqft
    Source: REcolorado as distributed by MLS GRID #4543245 Report a problem
    1/13/2024Pending sale$675,000$312/sqft
    Source: REcolorado as distributed by MLS GRID #4543245 Report a problem
    1/5/2024Price change$675,000-2.9%$312/sqft
    Source: REcolorado as distributed by MLS GRID #4543245 Report a problem
    11/27/2023Price change$695,000-4.1%$321/sqft
    Source: REcolorado as distributed by MLS GRID #4543245 Report a problem
    11/9/2023Listed for sale$725,000-23.7%$335/sqft
    Source: REcolorado as distributed by MLS GRID #4543245 Report a problem
    9/8/2023Listing removed--
    Source: REcolorado as distributed by MLS GRID #4543245 Report a problem
    7/31/2023Price change$950,000-5%$439/sqft
    Source: REcolorado as distributed by MLS GRID #4543245 Report a problem
    7/13/2023Price change$999,500+33.3%$462/sqft
    Source: REcolorado as distributed by MLS GRID #4543245 Report a problem
    6/15/2023Listed for sale$750,000+50%$347/sqft
    Source: REcolorado as distributed by MLS GRID #4543245 Report a problem
    11/10/2022Sold$500,000$231/sqft
    Source: Public Record Report a problem

    Public tax history

    YearProperty taxesTax assessment
    2024-- $35,240 -10%
    2023$2,485 +3.6%$39,170 +25.3%
    2022$2,398 +0.7%$31,250 -2.8%
    2021$2,382 +2.9%$32,140 +0.1%
    2020$2,315 +28.6%$32,104 -0.7%
    2019$1,800 $32,328 +38.9%
    2018$1,800 +0.3%$23,270
    2017$1,795 +5%$23,270 +6.3%
    2016$1,710 +10.5%$21,890
    2015$1,548 0%$21,890 +17.4%
    2014$1,549 $18,640 +43.2%
    2001-- $13,020

    Find assessor info on the county website

    Neighborhood: Washington Virginia Vale

    Nearby schools

    GreatSchools rating
    Schools provided by the listing agent
    • Elementary: McMeen
    • Middle: Hill
    • High: George Washington
    • District: Denver 1

    Source: REcolorado as distributed by MLS GRID. This data may not be complete. We recommend contacting the local school district to confirm school assignments for this home.

    Get a cash offer in 3 minutes
    Find out how much your home could sell for in as little as 3 minutes with a no-obligation cash offer.
    Estimated market value
    $731,500
    Get a cash offer in 3 minutes
    Find out how much your home could sell for in as little as 3 minutes with a no-obligation cash offer.
    Estimated market value
    $731,500