Skip main navigation
Closed
  • $553,500

    811 S Na Wa Ta Ave, Mount Prospect, IL 60056

    3beds
    1,446sqft
    Single Family Residence
    Built in 1951
    8,498 Square Feet Lot
    $630,700 Zestimate®
    $383/sqft
    $3,193 Estimated rent

    Home value

    $630,700

    $593,000 - $675,000

    $3,193/mo

    Zestimate® history
    Loading
    Loading...

    Owner options

    List your home for rent

    $3,193/mo

    Rent Zestimate®

    Find your next renter with Zillow Rental Manager. Plus, with online applications, you can quickly screen prospective tenants – for free.

    Learn more

    $3,193/mo

    Rent Zestimate®

    Refinance and save

    $3,930/mo

    Est. payment

    Refinancing to a lower rate could help reduce your monthly payments and save thousands over the life of the loan.

    See today's rates

    $3,930/mo

    Est. payment

    Explore your selling options

    Work with a Zillow partner agent

    Leverage their expertise and Zillow's premium Showcase listings to get your home seen by more buyers.

    Get started

    List with your own agent

    Get your home in front of millions of buyers by listing it on Zillow.

    Learn how to do it

    Sell it yourself

    Take full control of how buyers see your home on Zillow by listing For Sale by Owner (FSBO).

    List your home

    What's special

    Sleek fixturesLarge fenced yardRecessed lightingMarble-style countertopsShiplap accent wallSpacious finished basementCrown molding
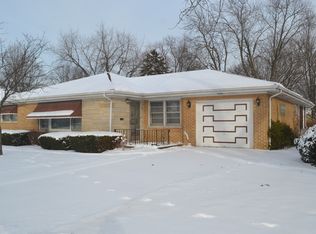
    Beautifully Updated Brick Ranch in Prime Sunset Park Location! This meticulously maintained 3-bedroom, 2-bath ranch offers spacious, open-concept living with generously sized rooms and a full, finished basement. The stunning, remodeled kitchen features white shaker cabinetry with pull out drawers for easy access, luxurious quartz countertops and backsplash, and high-end stainless steel Frigidaire appliances. Conveniently located just off the attached garage, this stylish mudroom offers the perfect drop zone for busy households. Featuring custom built-in seating, stylish hooks, shiplap accent wall, and durable tile flooring, this space seamlessly combines function and design. Stunning first floor bathroom features a modern, double-sink vanity with marble-style countertops and sleek fixtures, perfect for busy mornings. The shiplap accent wall adds a touch of farmhouse charm, while the oversized mirrors and updated lighting enhance both style and function. The tub is surrounded by elegant marble tile, complemented by large floor tiles for a clean, contemporary finish. Another first floor stylishly remodeled second Bathroom offering sleek and modern, showcases a marble-topped vanity with updated chrome fixtures, a glass walk-in shower with subway tile surround, and designer tile flooring. Fresh, neutral tones and updated lighting create a bright and inviting space that perfectly balances style and function. Refinished hardwood floors run throughout the living room, dining room, and all main-floor bedrooms. Recent updates include newer windows, a brand-new roof (2025), and a newer furnace and A/C for year-round comfort. The spacious finished basement, featuring new core flooring, offers versatile living space-ideal for a large family room plus an additional room that can serve as a guest bedroom, playroom, or private home office. Additional features include crown molding, recessed lighting, ceiling fans, a large fenced yard, and a Clean Check backflow prevention system installed in the front yard. Unbeatable location just one block from Sunset Park, two blocks from the golf course, and minutes to downtown Mount Prospect, Metra train, shopping, and more.

    Zillow last checked:

    Listing updated:

    Listed by:

    Kelly Janowiak 847-373-2996,

    @properties Christie's International Real Estate

    Bought with:

    Amy DeRango

    Compass

    Source: MRED as distributed by MLS GRID,MLS#: 12486028MLS Logo

    Facts & features

    Interior

    Bedrooms & bathrooms
    • Bedrooms: 3
    • Bathrooms: 2
    • Full bathrooms: 2
    Rooms
    • Room types: Foyer, Den
    Primary bedroom
    • Features: Flooring (Hardwood)
    • Level: Main
    • Area: 156 Square Feet
    • Dimensions: 13X12
    Bedroom 2
    • Features: Flooring (Hardwood)
    • Level: Main
    • Area: 130 Square Feet
    • Dimensions: 13X10
    Bedroom 3
    • Features: Flooring (Hardwood)
    • Level: Main
    • Area: 120 Square Feet
    • Dimensions: 12X10
    Den
    • Features: Flooring (Wood Laminate)
    • Level: Basement
    • Area: 121 Square Feet
    • Dimensions: 11X11
    Dining room
    • Features: Flooring (Hardwood)
    • Level: Main
    • Area: 156 Square Feet
    • Dimensions: 13X12
    Family room
    • Features: Flooring (Wood Laminate)
    • Level: Basement
    • Area: 836 Square Feet
    • Dimensions: 38X22
    Foyer
    • Features: Flooring (Hardwood)
    • Level: Main
    • Area: 24 Square Feet
    • Dimensions: 6X4
    Kitchen
    • Features: Flooring (Porcelain Tile)
    • Level: Main
    • Area: 130 Square Feet
    • Dimensions: 13X10
    Laundry
    • Level: Basement
    • Area: 297 Square Feet
    • Dimensions: 27X11
    Living room
    • Features: Flooring (Hardwood)
    • Level: Main
    • Area: 240 Square Feet
    • Dimensions: 20X12
    Heating
    • Natural Gas, Forced Air
    Cooling
    • Central Air
    Appliances
    • Included: Range, Microwave, Dishwasher, Refrigerator, Washer, Dryer, Disposal
    Features
    • 1st Floor Bedroom, 1st Floor Full Bath, Built-in Features
    • Flooring: Hardwood
    • Basement: Finished,Full
    Interior area
    • Total structure area: 0
    • Total interior livable area: 1,446 sqft

    Property

    Parking
    • Total spaces: 1
    • Parking features: Concrete, Garage Door Opener, Yes, Garage Owned, Attached, Garage
    • Attached garage spaces: 1
    • Has uncovered spaces: Yes
    Accessibility
    • Accessibility features: No Disability Access
    Features
    • Stories: 1
    • Patio & porch: Patio
    Lot
    • Size: 8,498 Square Feet
    • Dimensions: 68X125
    Details
    • Parcel number: 08142120060000
    • Special conditions: None
    • Other equipment: Ceiling Fan(s), Radon Mitigation System

    Construction

    Type & style
    • Home type: SingleFamily
    • Architectural style: Ranch
    • Property subtype: Single Family Residence
    Materials
    • Brick
    • Roof: Asphalt
    Condition
    • New construction: No
    • Year built: 1951

    Utilities & green energy

    • Electric: Circuit Breakers
    • Sewer: Public Sewer
    • Water: Lake Michigan

    Community & HOA

    Community
    • Features: Park, Curbs, Sidewalks, Street Lights
    • Subdivision: Sunset Heights
    HOA
    • Services included: None
    Location
    • Region: Mount Prospect

    Financial & listing details

    • Price per square foot: $383/sqft
    • Tax assessed value: $370,000
    • Annual tax amount: $8,644
    • Date on market: 10/15/2025
    • Listing terms: Conventional
    • Ownership: Fee Simple

    Price history

    DateEventPrice
    11/14/2025Sold$553,500+5.4%$383/sqft
    Source: MRED as distributed by MLS GRID #12486028 Report a problem
    10/17/2025Contingent$525,000$363/sqft
    Source: MRED as distributed by MLS GRID #12486028 Report a problem
    10/15/2025Listed for sale$525,000+25%$363/sqft
    Source: MRED as distributed by MLS GRID #12486028 Report a problem
    10/9/2020Sold$420,000-1.2%$290/sqft
    Source: MRED as distributed by MLS GRID #10802250 Report a problem
    8/4/2020Pending sale$425,000$294/sqft
    Source: @properties #10802250 Report a problem
    7/31/2020Listed for sale$425,000+38%$294/sqft
    Source: @properties #10802250 Report a problem
    8/8/2017Sold$308,000+43.3%$213/sqft
    Source: Public Record Report a problem
    2/6/2012Sold$215,000-10.4%$149/sqft
    Source: Public Record Report a problem
    9/21/2011Price change$239,900-4%$166/sqft
    Source: remax suburban #07886710 Report a problem
    8/23/2011Price change$249,900-2%$173/sqft
    Source: remax suburban #07886710 Report a problem
    7/3/2011Listed for sale$254,900$176/sqft
    Source: remax suburban #07847224 Report a problem

    Public tax history

    YearProperty taxesTax assessment
    2024-- $37,000
    2023$8,644 +4.6%$37,000
    2022$8,261 +10.4%$37,000 +23.3%
    2021$7,483 -18.3%$30,011
    2020$9,157 +0.1%$30,011 -10%
    2019$9,145 +9.3%$33,346 +21.9%
    2018$8,367 -0.3%$27,348
    2017$8,389 +15.5%$27,348
    2016$7,265 +15.4%$27,348 +26.3%
    2015$6,294 -13.3%$21,654 -14.8%
    2014$7,260 +0.1%$25,407
    2013$7,253 -4.7%$25,407 -14%
    2012$7,612 +18.8%$29,551
    2011$6,409 +8%$29,551
    2010$5,932 +20.3%$29,551 -15.4%
    2009$4,932 -8.1%$34,937 -7%
    2008$5,364 +21.6%$37,568
    2007$4,411 -5.1%$37,568 +28.3%
    2006$4,646 +7.8%$29,270
    2005$4,310 +4.4%$29,270
    2004$4,128 -2.6%$29,270 +26.3%
    2003$4,237 +3.9%$23,167
    2002$4,079 +12.1%$23,167
    2001$3,639 +1.4%$23,167 +15.3%
    2000$3,587 +0%$20,086
    1999$3,587 $20,086
    Find assessor info on the county website

    Neighborhood: 60056

    Nearby schools

    GreatSchools rating
    Schools provided by the listing agent
    • Elementary: Lions Park Elementary School
    • Middle: Lincoln Junior High School
    • High: Prospect High School
    • District: 57

    Source: MRED as distributed by MLS GRID. This data may not be complete. We recommend contacting the local school district to confirm school assignments for this home.

    Get a cash offer in 3 minutes
    Find out how much your home could sell for in as little as 3 minutes with a no-obligation cash offer.
    Estimated market value
    $630,700
    Get a cash offer in 3 minutes
    Find out how much your home could sell for in as little as 3 minutes with a no-obligation cash offer.
    Estimated market value
    $630,700