Skip main navigation
Sold
  • $235,900

    811 S Poplar St, Brownstown, IN 47220

    3beds
    1,764sqft
    Residential, Single Family Residence
    Built in 1961
    0.26 Acres Lot
    $248,400 Zestimate®
    $134/sqft
    $2,066 Estimated rent

    Home value

    $248,400

    Estimated sales range

    Not available

    $2,066/mo

    Zestimate® history
    Loading
    Loading...

    Owner options

    List your home for rent

    $2,066/mo

    Rent Zestimate®

    Find your next renter with Zillow Rental Manager. Plus, with online applications, you can quickly screen prospective tenants – for free.

    Learn more

    $2,066/mo

    Rent Zestimate®

    Refinance and save

    $1,446/mo

    Est. payment

    Refinancing to a lower rate could help reduce your monthly payments and save thousands over the life of the loan.

    See today's rates

    $1,446/mo

    Est. payment

    Explore your selling options

    Work with a Zillow partner agent

    Leverage their expertise and Zillow's premium Showcase listings to get your home seen by more buyers.

    Get started

    List with your own agent

    Get your home in front of millions of buyers by listing it on Zillow.

    Learn how to do it

    Sell it yourself

    Take full control of how buyers see your home on Zillow by listing For Sale by Owner (FSBO).

    List your home

    What's special

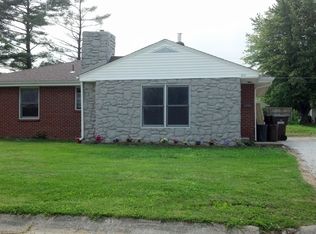
    Gorgeous poolAdditional living spaceFamily roomLaundry closetBonus roomOpen concept feelAll brick
    Start 2025 off right with this lovely, 3 bedroom, 2 & 1/2 bath, ALL BRICK, UPDATED, and MOVE-IN READY HOME! Situated in a nice, well established neighborhood this nearly 1800 Sf (+/-) home has what you seek. Located in town yet has a great view of the countryside with no neighbors to the North. The natural wood, stone, flooring and ceiling updates throughout the home will compliment any decor. You will find plenty of space in the living room with a more open concept feel leading to the updated kitchen. The beautifully decorated kitchen has all newer stainless appliances, soft close cabinetry and stainless farm sink. The spacious owners suite has plenty of room and a beautifully updated bathroom complete with designer ceiling, walk-in shower and walk-in closet. The additional living space is big enough for a family room and features a 1/2 bath, additional cabinets, sink, and laundry closet. The bonus room at the back is perfect for a toy area, office, or work out room. Summer cannot come quick enough to enjoy this privacy fenced back yard complete with a covered patio, GORGEOUS POOL, and Pergola. Plenty of storage room in the barn w/electric, a loft and garage door. Don't hesitate on this one!

    Zillow last checked:

    Listing updated:

    Listed by:

    Kenna White 812-522-0374,

    Berkshire Hathaway Home

    Bought with:

    Norma Childers

    CNP Realty & Property Management

    Source: MIBOR as distributed by MLS GRID,MLS#: 22016506MLS Logo

    Facts & features

    Interior

    Bedrooms & bathrooms
    • Bedrooms: 3
    • Bathrooms: 3
    • Full bathrooms: 2
    • 1/2 bathrooms: 1
    • Main level bathrooms: 3
    • Main level bedrooms: 3
    Primary bedroom
    • Features: Carpet
    • Level: Main
    • Area: 252 Square Feet
    • Dimensions: 14x18
    Bedroom 2
    • Features: Carpet
    • Level: Main
    • Area: 100 Square Feet
    • Dimensions: 10x10
    Bedroom 3
    • Features: Carpet
    • Level: Main
    • Area: 120 Square Feet
    • Dimensions: 10x12
    Bonus room
    • Features: Laminate
    • Level: Main
    • Area: 128 Square Feet
    • Dimensions: 8x16
    Family room
    • Features: Other
    • Level: Main
    • Area: 416 Square Feet
    • Dimensions: 16x26
    Kitchen
    • Features: Laminate
    • Level: Main
    • Area: 216 Square Feet
    • Dimensions: 12x18
    Living room
    • Features: Laminate
    • Level: Main
    • Area: 280 Square Feet
    • Dimensions: 14x20
    Heating
    • Dual, Forced Air
    Cooling
    • Has cooling: Yes
    Appliances
    • Included: Dishwasher, Gas Water Heater, MicroHood, Gas Oven, Refrigerator
    • Laundry: Laundry Closet, Main Level
    Features
    • Attic Access, Ceiling Fan(s), High Speed Internet, Walk-In Closet(s)
    • Windows: Windows Vinyl, Wood Work Stained
    • Has basement: No
    • Attic: Access Only
    Interior area
    • Total structure area: 1,764
    • Total interior livable area: 1,764 sqft

    Property

    Parking
    • Parking features: Concrete
    Features
    • Levels: One
    • Stories: 1
    • Patio & porch: Covered
    • Pool features: Diving Board, In Ground, Pool Cover
    • Fencing: Fenced,Privacy
    • Has view: Yes
    • View description: Rural
    Lot
    • Size: 0.26 Acres
    • Features: City Lot, Curbs
    Details
    • Additional structures: Barn Storage
    • Parcel number: 365414402015000002
    • Special conditions: None
    • Horse amenities: None

    Construction

    Type & style
    • Home type: SingleFamily
    • Architectural style: Ranch
    • Property subtype: Residential, Single Family Residence
    Materials
    • Brick
    • Foundation: Block
    Condition
    • Updated/Remodeled
    • New construction: No
    • Year built: 1961

    Utilities & green energy

    • Electric: 200+ Amp Service
    • Water: Municipal/City
    • Utilities for property: Electricity Connected, Sewer Connected, Water Connected

    Community & HOA

    Community
    • Subdivision: Lucas Ackerman Addition
    HOA
    • Has HOA: No
    Location
    • Region: Brownstown

    Financial & listing details

    • Price per square foot: $134/sqft
    • Tax assessed value: $231,000
    • Annual tax amount: $1,858
    • Date on market: 1/6/2025
    • Cumulative days on market: 7 days
    • Electric utility on property: Yes

    Price history

    DateEventPrice
    2/10/2025Sold$235,900$134/sqft
    Source: MIBOR as distributed by MLS GRID #22016506 Report a problem
    1/10/2025Pending sale$235,900$134/sqft
    Source: MIBOR as distributed by MLS GRID #22016506 Report a problem
    1/6/2025Listed for sale$235,900+27.5%$134/sqft
    Source: MIBOR as distributed by MLS GRID #22016506 Report a problem
    3/24/2021Listing removed--
    Source: Owner Report a problem
    5/27/2020Sold$185,000$105/sqft
    Source: Agent Provided Report a problem
    5/19/2020Pending sale$185,000$105/sqft
    Source: Owner Report a problem
    4/17/2020Listed for sale$185,000+94.7%$105/sqft
    Source: Owner Report a problem
    1/11/2015Listing removed$95,000$54/sqft
    Source: Owner Report a problem
    10/13/2014Listed for sale$95,000$54/sqft
    Source: Owner Report a problem

    Public tax history

    YearProperty taxesTax assessment
    2025$1,973 +6.2%$231,000 +16%
    2024$1,858 +21.7%$199,200 +12.2%
    2023$1,527 +29.5%$177,600 +19.8%
    2022$1,179 +82.9%$148,300 +15.9%
    2021$645 +1.7%$127,900 +31.4%
    2020$634 -0.3%$97,300 -0.5%
    2019$636 +5.7%$97,800 +0.1%
    2017$601 -16.8%$97,700 +1.7%
    2016$723 +27.9%$96,100 +16.5%
    2014$565 +5.7%$82,500 +0.9%
    2013$534 +2.2%$81,800
    2012$523 -38.9%$81,800 -18%
    2011$855 +2.2%$99,700
    2010$837 +5.2%$99,700 -2.6%
    2009$796 +20.2%$102,400 -6.9%
    2007$662 -28.8%$110,000 +3.8%
    2006$929 $106,000 +19.2%
    2005-- $88,900
    Find assessor info on the county website

    Neighborhood: 47220

    Nearby schools

    GreatSchools rating
    Schools provided by the listing agent
    • Elementary: Brownstown Elementary School
    • Middle: Brownstown Central Middle School
    • High: Brownstown Central High School

    Source: MIBOR as distributed by MLS GRID. This data may not be complete. We recommend contacting the local school district to confirm school assignments for this home.

    Get pre-qualified for a loan
    At Zillow Home Loans, we can pre-qualify you in as little as 5 minutes with no impact to your credit score.

    An equal housing lender. NMLS #10287.