Skip main navigation
Closed
  • $417,000

    811 S Western Ave #Penthouse 4, Chicago, IL 60612

    2beds
    1,200sqft
    Condominium, Single Family Residence
    Built in ----
    -- sqft lot
    $417,000 Zestimate®
    $348/sqft
    $2,382 Estimated rent

    Home value

    $417,000

    $392,000 - $438,000

    $2,382/mo

    Zestimate® history
    Loading
    Loading...

    Owner options

    List your home for rent

    $2,382/mo

    Rent Zestimate®

    Find your next renter with Zillow Rental Manager. Plus, with online applications, you can quickly screen prospective tenants – for free.

    Learn more

    $2,382/mo

    Rent Zestimate®

    Refinance and save

    $3,249/mo

    Est. payment

    Refinancing to a lower rate could help reduce your monthly payments and save thousands over the life of the loan.

    See today's rates

    $3,249/mo

    Est. payment

    Explore your selling options

    Work with a Zillow partner agent

    Leverage their expertise and Zillow's premium Showcase listings to get your home seen by more buyers.

    Get started

    List with your own agent

    Get your home in front of millions of buyers by listing it on Zillow.

    Learn how to do it

    Sell it yourself

    Take full control of how buyers see your home on Zillow by listing For Sale by Owner (FSBO).

    List your home

    What's special

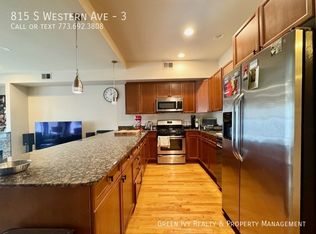
    This designer, corner unit penthouse is a hidden gem! Located in the Tri-Taylor neighborhood, this unit has been fully renovated with a modern and minimalistic look with a luxury aesthetic in mind. This unit starts with a WOW factor upon entrance with its extra wide living room area, high vaulted ceiling, west facing large windows utilizing smart Alexa shades, custom matte grey hardwood floor color, perfectly appointed modern fireplace draped in a white quartz surround, walls colored in a soft grey hue and clean lined white trim work. The main area steps up to a beautiful, clean and crisp kitchen featuring white, 42" soft close cabinets, minimalistic white kitchen handles, white quartz countertops, new GE Cafe smart appliances with a white matte finish and brass handles, a white quartz deep sink, a touch operated brass faucet and a backsplash that adds a perfect splash of color with teal glass tiles. The hallway, with its high end, wall mounted lighting, leads to the bedrooms and bathrooms. Use this hallway to showcase your tasteful art. The first bedroom is underscored with a handmade and modern light fixture, custom closets and a balcony facing the skyline: a perfect mix between private and public living. Then, the master bedroom! The master bedroom shares the same amazing view from its east facing windows, and it features a walk-in closet with custom storage and its newly renovated master bathroom featuring 24" by 48" modern tiles, a floating dual vanity with a huge LED mirror, a stand up shower and a deep soaking tub all blinged out with modern polish chrome fixtures. The second bathroom is equally impressive with similar finishes! And, yes, this unit also features a stackable in-unit smart washer and dryer! Wait. It gets even better. This penthouse is crowned with a loft area ideally suited for a dedicated office space as it boasts panoramic City views off of a completely private roof deck, which guarantees sunrise views while you work in the morning and sunset views while you wrap up your day. Or, use the loft area to relax, play, exercise or entertain family and friends all while overlooking the main floor or, again, as you watch serene, unobstructed sunrise views to the east or tranquil sunset views to the west. Then, open the custom, foldable patio doors, because no detail was spared, for a true indoor and outdoor feel, and step into your fully private rooftop deck. It is absolutely remarkable! With unobstructed City views, the roof deck continues its modern meets minimal aesthetic and it truly adds living space to the unit. You can cook a meal, or even wash the dishes!, on your rooftop deck given that it has been fully equipped with a direct water and gas supply line for your outdoor kitchen. Soak in the sun or catch that breeze in your escaped world while you lounge on your custom daybed or chill with-a-drink-in-your-hand under your pergola. Entertain that special someone on the rooftop deck. Or invite your crew for that perfect weekend party. This unit is simply beautiful all around; and it is close to it all, too! Enjoy the proximity to I-290, UIC, Malcolm X College, United Center, Rush Hospital and Mount Sinai Hospital; grocery shop at Pete's Fresh Market; stroll around countless parks such as Claremont Park and Livingston Park; dash to the Western Blue Line blocks away or catch the Western CTA Bus outside your front door; marvel at the street art in the alley of the 2500 block of West Polk, which is earmarked as Chicago's most Instagrammable alley; check out Illinois Medical District's (IMD) new IMD Gateway Development or the soon-to-be released Ogden Commons, on the north side of Ogden, just west of California, which is also parallel from Cinespace; or, take a quick ride to the West Loop, Ukrainian Village, Pilsen or Little Italy because this unit is near everything! Show and sell, and lock in today's dirt cheap low interest rates. This area is a 10. This unit is a 10. NOTE: Multiple offers received.

    This property is off market, which means it's not currently listed for sale or rent on Zillow. This may be different from what's available on other websites or public sources.

    Zillow last checked:

    Listing updated:

    Listed by:

    Peter Drossos 773-593-5626,

    Peter Drossos Real Estate

    Bought with:

    Anik Zampini

    d'aprile properties

    Source: MRED as distributed by MLS GRID,MLS#: 10987157MLS Logo

    Facts & features

    Interior

    Bedrooms & bathrooms
    • Bedrooms: 2
    • Bathrooms: 2
    • Full bathrooms: 2
    Rooms
    • Room types: Loft
    Primary bedroom
    • Features: Flooring (Hardwood), Bathroom (Full)
    • Level: Main
    • Area: 140 Square Feet
    • Dimensions: 14X10
    Bedroom 2
    • Features: Flooring (Hardwood)
    • Level: Main
    • Area: 120 Square Feet
    • Dimensions: 10X12
    Dining room
    • Features: Flooring (Hardwood), Window Treatments (All)
    • Level: Main
    • Dimensions: COMBO
    Kitchen
    • Features: Kitchen (Custom Cabinetry, Updated Kitchen), Flooring (Hardwood)
    • Level: Main
    • Area: 110 Square Feet
    • Dimensions: 10X11
    Laundry
    • Features: Flooring (Ceramic Tile)
    • Level: Main
    • Area: 9 Square Feet
    • Dimensions: 3X3
    Living room
    • Features: Flooring (Hardwood), Window Treatments (All)
    • Level: Main
    • Area: 340 Square Feet
    • Dimensions: 20X17
    Loft
    • Features: Flooring (Hardwood), Window Treatments (All)
    • Level: Second
    • Area: 108 Square Feet
    • Dimensions: 6X18
    Heating
    • Natural Gas, Forced Air
    Cooling
    • Central Air
    Appliances
    • Included: Range, Microwave, Dishwasher, Refrigerator, High End Refrigerator, Washer, Dryer, Stainless Steel Appliance(s), Gas Oven, Humidifier
    • Laundry: Washer Hookup, Gas Dryer Hookup, In Unit
    Features
    • Cathedral Ceiling(s), Open Floorplan
    • Flooring: Hardwood
    • Windows: Skylight(s)
    • Basement: None
    • Number of fireplaces: 1
    • Fireplace features: Electric, Living Room
    • Common walls with other units/homes: End Unit
    Interior area
    • Total structure area: 0
    • Total interior livable area: 1,200 sqft

    Property

    Parking
    • Total spaces: 1
    • Parking features: Concrete, Assigned, On Site, Owned
    Accessibility
    • Accessibility features: No Disability Access
    Features
    • Patio & porch: Roof Deck, Deck
    • Exterior features: Balcony
    Lot
    • Features: Corner Lot
    Details
    • Additional structures: None
    • Parcel number: 17183140691028
    • Special conditions: None
    • Other equipment: Intercom, Ceiling Fan(s)

    Construction

    Type & style
    • Home type: Condo
    • Property subtype: Condominium, Single Family Residence
    Materials
    • Brick
    • Foundation: Concrete Perimeter
    • Roof: Rubber
    Condition
    • New construction: No
    • Major remodel year: 2020
    Details
    • Builder model: N

    Utilities & green energy

    • Electric: Circuit Breakers
    • Sewer: Public Sewer
    • Water: Public

    Community & HOA

    Community
    • Security: Carbon Monoxide Detector(s)
    HOA
    • Has HOA: Yes
    • Amenities included: Park, Security Door Lock(s), Ceiling Fan, Private Laundry Hkup, Skylights
    • Services included: Water, Insurance, Snow Removal
    • HOA fee: $260 monthly
    Location
    • Region: Chicago

    Financial & listing details

    • Price per square foot: $348/sqft
    • Annual tax amount: $3,572
    • Date on market: 11/13/2021
    • Listing terms: Conventional
    • Ownership: Condo

    Price history

    DateEventPrice
    4/1/2021Sold$400,000$333/sqft
    Source: MRED as distributed by MLS GRID #10987157 Report a problem
    2/9/2021Contingent$400,000$333/sqft
    Source: MRED as distributed by MLS GRID #10987157 Report a problem
    2/4/2021Listed for sale$400,000$333/sqft
    Source: MRED as distributed by MLS GRID #10987157 Report a problem

    Public tax history

    Tax history is unavailable.

    Neighborhood: Tri-Taylor

    Nearby schools

    GreatSchools rating
    Schools provided by the listing agent
    • District: 299

    Source: MRED as distributed by MLS GRID. This data may not be complete. We recommend contacting the local school district to confirm school assignments for this home.

    Get a cash offer in 3 minutes
    Find out how much your home could sell for in as little as 3 minutes with a no-obligation cash offer.
    Estimated market value
    $417,000
    Get a cash offer in 3 minutes
    Find out how much your home could sell for in as little as 3 minutes with a no-obligation cash offer.
    Estimated market value
    $417,000