Skip main navigation
For sale
  • Price cut: $4K (6/1)
    $325,000

    811 Sage Street, Burnet, TX 78611

    4beds
    1,431sqft
    : 
    Loading
    Get pre-qualified
    Single Family Residence, Residential
    Built in 2007
    0.3 Acres Lot
    $-- Zestimate®
    $227/sqft
    $17/mo HOA

    What's special

    Split bedroom planVaulted beamed ceiling
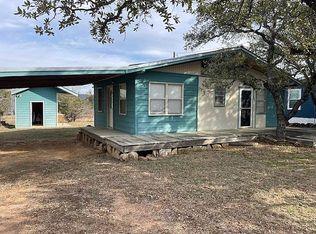
    Welcome to this beautifully maintained 4 bedroom/2 bath home ideally located just a short walk from Lake Buchanan w/ lake access thru the neighborhood park. Thoughtfully designed with a split bedroom plan, this home offers both privacy and functionality- perfect for families, guests and the relaxing lake lifestyle. Inside, you will find a well-cared for home that was tastefully remodeled in 2023. The vaulted, beamed ceiling and open living/kitchen/dining area offers a spacious, seamless flow that extends to the back patio, deck and fenced back yard. For added convenience you will find a large 11 x 30 covered RV/Boat storage & attached 2 car garage. This property is currently a very successful short-term rental with a 2-year history. The close proximity to area parks, Spider Mountain, Reveille Ranch and Lake Buchanan ensure continued success as a short-term rental if desired.
    108 days
    |
    242
    |
    16
    |

    Zillow last checked:

    Listing updated:

    Listed by:

    Dana L Yarter 512-755-1355,

    RE/MAX of Marble Falls,

    Jordan Vann 830-613-6388,

    RE/MAX of Marble Falls

    Source: HLMLS as distributed by MLS GRID,MLS#: 177167MLS Logo

    Loading...

      Facts & features

      Interior

      Bedrooms & bathrooms
      • Bedrooms: 4
      • Bathrooms: 2
      • Full bathrooms: 2
      Rooms
      • Room types: Utility Room Inside, Main Level Master Bdrm
      Heating
      • Central
      Cooling
      • Central Air
      Appliances
      • Included: Dishwasher, Disposal, Microwave, Gas Range, Refrigerator, Washer Hookup, Gas Water Heater, Water Softener
      Features
      • Split Bedroom
      • Flooring: Stained Concrete, Tile, Vinyl
      • Has fireplace: No
      Interior area
      • Total structure area: 1,431
      • Total interior livable area: 1,431 sqft

      Property

      Parking
      • Total spaces: 2
      • Parking features: 2 Car Attached Garage, RV Storage, Two Car Covered Parking
      • Attached garage spaces: 2
      Features
      • Levels: One
      • Stories: 1
      • Patio & porch: Covered, Patio, Deck
      • Fencing: Wood
      • Waterfront features: No
      Lot
      • Size: 0.3 Acres
      • Dimensions: 120 x 103
      Details
      • Parcel number: 010476

      Construction

      Type & style
      • Home type: SingleFamily
      • Property subtype: Single Family Residence, Residential
      Materials
      • Wood Siding, HardiPlank Type
      • Foundation: Slab
      • Roof: Composition
      Condition
      • Year built: 2007

      Utilities & green energy

      • Sewer: Septic Tank

      Community & HOA

      Community
      • Subdivision: Council Creek
      HOA
      • Has HOA: Yes
      • HOA fee: $200 annually
      Location
      • Region: Burnet

      Financial & listing details

      • Price per square foot: $227/sqft
      • Tax assessed value: $292,000
      • Date on market: 3/26/2026

        Estimated market value

        Not available

        Estimated sales range

        Not available

        Not available

        Price history

        DateEventPrice
        6/1/2026Price change$325,000-1.2%$227/sqft
        Source: HLMLS as distributed by MLS GRID #177167 Report a problem
        4/7/2026Price change$329,000-2.9%$230/sqft
        Source: Unlock MLS #8294039 Report a problem
        3/26/2026Listed for sale$339,000+25.6%$237/sqft
        Source: HLMLS as distributed by MLS GRID #177167 Report a problem
        5/6/2023Listing removed--
        Source: Unlock MLS #4754608 Report a problem
        4/5/2023Pending sale$269,900$189/sqft
        Source: Unlock MLS #4754608 Report a problem
        3/31/2023Listed for sale$269,900$189/sqft
        Source: Unlock MLS #4754608 Report a problem

        Public tax history

        YearProperty taxesTax assessment
        2025-- $292,000 +1.9%
        2024$3,742 +457.1%$286,456 +12.3%
        2023$672 -59.5%$255,010 +10%
        2022$1,660 -0.6%$231,827 +10%
        2021$1,671 $210,752 +10%
        2020-- $191,593 +10%
        2019$1,662 $174,175 +21%
        2017-- $143,946 +7.9%
        2016-- $133,381 +12.1%
        2015-- $118,964 +1%
        2014-- $117,844 +2.9%
        2012-- $114,532
        2011-- $114,532 +14.7%
        2010-- $99,862
        2009-- $99,862 +64.6%
        2008-- $60,674
        Find assessor info on the county website

        Monthly payment

        Est. payment

        Payment breakdown

        Explore the cost of this home by adjusting the details. Changes won't be saved.
        All calculations are estimates and provided by Zillow, Inc. for informational purposes only. Actual amounts may vary.
        HOA fees may include property taxes on listings classified as Co-Ops. Contact the listing agent and/or owner for fee details.
        Mortgage interest rates are dependent on a number of factors, including credit score, down payment, and repayment length. Interest rate data provided by Zillow Group Marketplace, Inc. as of 1/1/1970 from various mortgage lenders with which we have lead or other similar arrangements; the Estimated Payment is an average of those rates.
        See how much you could borrow to make a competitive offer.

        Climate risks

        Neighborhood: 78611

        Getting around

        0 / 100
        Car-Dependent

        Nearby schools

        GreatSchools rating

        A local agent can set up tours, give advice and negotiate with sellers.

        Browse local experts

        Similar homes