Welcome to this charming 4-bedroom, 2.1-bath Cape Cod home, nestled on the finest block in LP!
You’ll be greeted by a cozy living room featuring a warm fireplace, ideal for relaxing evenings or entertaining guests.
The spacious master suite boasts a luxurious jacuzzi tub, providing a serene retreat after a long day. Each additional bedroom offers ample space and natural light, making them perfect for guests, children, or a home office.
Outside, the property shines with a lovely deck that overlooks the inviting pool, perfect for summer gatherings and leisurely weekends. This outdoor oasis is ideal for both entertaining and unwinding in the sun.
With its prime location in a flourishing community, this home is a perfect blend of comfort and modern living. Don't miss the chance to make it yours!
Sold for $305,000
$305,000
811 Saint Johns Blvd, Lincoln Park, MI 48146
4beds
2,700sqft
Single Family Residence
Built in 1998
9,147 Square Feet Lot
$332,700 Zestimate®
$113/sqft
$2,735 Estimated rent
Home value
$332,700
$306,000 - $363,000
$2,735/mo
Zestimate® history
Owner options
List your home for rent
$2,735/mo
Rent Zestimate®
Find your next renter with Zillow Rental Manager. Plus, with online applications, you can quickly screen prospective tenants – for free.
$2,735/mo
Rent Zestimate®
Refinance and save
$2,123/mo
Est. payment
Refinancing to a lower rate could help reduce your monthly payments and save thousands over the life of the loan.
$2,123/mo
Est. payment
Explore your selling options
Work with a Zillow partner agent
Leverage their expertise and Zillow's premium Showcase listings to get your home seen by more buyers.
Get startedList with your own agent
Get your home in front of millions of buyers by listing it on Zillow.
Learn how to do itSell it yourself
Take full control of how buyers see your home on Zillow by listing For Sale by Owner (FSBO).
List your homeWhat's special
Warm fireplaceInviting poolLovely deckLuxurious jacuzzi tubPerfect for summer gatheringsSpacious master suite
Zillow last checked:
Listing updated:
Listed by:
Susan Murphy 734-462-3600,
RE/MAX Dream Properties
Bought with:
Ashley Najarian, 6501407169
RE/MAX Dream Properties
Source: Realcomp II,MLS#: 20240082850
Facts & features
Interior
Bedrooms & bathrooms
- Bedrooms: 4
- Bathrooms: 3
- Full bathrooms: 2
- 1/2 bathrooms: 1
Primary bedroom
- Level: Entry
- Area: 224
- Dimensions: 16 x 14
Bedroom
- Level: Upper
- Area: 252
- Dimensions: 21 x 12
Bedroom
- Level: Upper
- Area: 330
- Dimensions: 22 x 15
Bedroom
- Level: Upper
- Area: 221
- Dimensions: 17 x 13
Primary bathroom
- Level: Entry
Other
- Level: Upper
Other
- Level: Entry
Dining room
- Level: Entry
- Area: 132
- Dimensions: 12 x 11
Family room
- Level: Entry
- Area: 224
- Dimensions: 16 x 14
Kitchen
- Level: Entry
- Area: 216
- Dimensions: 18 x 12
Laundry
- Level: Entry
- Area: 48
- Dimensions: 8 x 6
Living room
- Level: Entry
- Area: 132
- Dimensions: 12 x 11
Heating
- Electric, Forced Air, Natural Gas
Appliances
- Included: Dishwasher, Disposal, Free Standing Gas Range, Free Standing Refrigerator, Microwave
Features
- Basement: Full,Partially Finished
- Has fireplace: No
Interior area
- Total interior livable area: 2,700 sqft
- Finished area above ground: 2,500
- Finished area below ground: 200
Property
Parking
- Total spaces: 2
- Parking features: Two Car Garage, Attached
- Attached garage spaces: 2
Features
- Levels: Two
- Stories: 2
- Entry location: GroundLevelwSteps
- Pool features: Above Ground
Lot
- Size: 9,147 Square Feet
- Dimensions: 60.00 x 154.90
Details
- Parcel number: 45020100006000
- Special conditions: Short Sale No,Standard
Construction
Type & style
- Home type: SingleFamily
- Architectural style: Cape Cod
- Property subtype: Single Family Residence
Materials
- Brick
- Foundation: Basement, Block, Poured
Condition
- New construction: No
- Year built: 1998
Details
- Warranty included: Yes
Utilities & green energy
- Sewer: Public Sewer
- Water: Public
Community & HOA
Community
- Subdivision: ST. JOHNS SUB
HOA
- Has HOA: No
Location
- Region: Lincoln Park
Financial & listing details
- Price per square foot: $113/sqft
- Tax assessed value: $74,702
- Annual tax amount: $4,020
- Date on market: 11/2/2024
- Cumulative days on market: 3 days
- Listing agreement: Exclusive Right To Sell
- Listing terms: Cash,Conventional,FHA,Va Loan
Price history
| Date | Event | Price |
|---|---|---|
| 12/26/2024 | Sold | $305,000-4.7%$113/sqft |
Source:  Realcomp II #20240082850 Report a problem Realcomp II #20240082850 Report a problem | ||
| 11/5/2024 | Pending sale | $320,000$119/sqft |
Source: Realcomp II #20240082850 Report a problem | ||
| 11/2/2024 | Listed for sale | $320,000+100.1%$119/sqft |
Source: Realcomp II #20240082850 Report a problem | ||
| 2/18/2011 | Sold | $159,900$59/sqft |
Source:  MiRealSource #954802 Report a problem MiRealSource #954802 Report a problem | ||
| 11/28/2010 | Listed for sale | $159,900$59/sqft |
Source: REAL ESTATE UNLIMITED, INC #210133978 Report a problem | ||
Public tax history
| Year | Property taxes | Tax assessment |
|---|---|---|
| 2025 | -- | $170,000 +2.2% |
| 2024 | -- | $166,400 +14.8% |
| 2023 | -- | $144,900 +5.5% |
| 2022 | -- | $137,400 -6.9% |
| 2021 | -- | $147,600 |
| 2020 | $3,707 | $147,600 +15.9% |
| 2019 | -- | $127,400 +24.1% |
| 2018 | -- | $102,700 +3.1% |
| 2017 | -- | $99,600 +50.9% |
| 2016 | $3,980 | $66,000 +4.8% |
| 2015 | $3,980 -37.9% | $63,000 -4% |
| 2013 | $6,410 +61% | $65,600 -4.8% |
| 2012 | $3,980 | $68,900 -25.9% |
| 2010 | -- | $93,000 -17.9% |
| 2009 | -- | $113,300 -8.9% |
| 2008 | -- | $124,400 +7.7% |
| 2007 | -- | $115,500 +5.7% |
| 2005 | $3,975 | $109,300 +3% |
| 2003 | -- | $106,100 +21.3% |
| 2001 | $4,647 -14.3% | $87,500 +10.1% |
| 2000 | $5,425 | $79,439 |
Find assessor info on the county website
Neighborhood: 48146
Nearby homes
- $313,700-- bd2 ba1.8k sqft821 Saint Johns Blvd, Lincoln Park, MI 48146Off Market
- $343,3003 bd2 ba1.8k sqft801 Saint Johns Blvd, Lincoln Park, MI 48146Off Market
- $--2 bd1 ba750 sqft1750-1770 Saint Johns Blvd #11224759, Lincoln Park, MI 48146Off Market
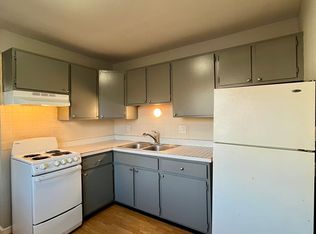
- $--2 bd1 ba750 sqft1750-1770 Saint Johns Blvd #10962173, Lincoln Park, MI 48146Off Market
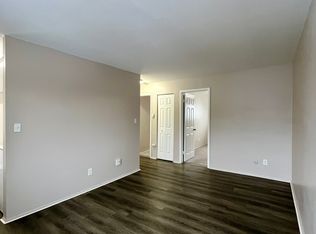
- $9952 bd1 ba750 sqft1750-1770 Saint Johns Blvd #10596646, Lincoln Park, MI 48146For Rent
- $1,0252 bd1 ba750 sqft1750-1770 Saint Johns Blvd #11581370, Lincoln Park, MI 48146For Rent
- $343,2003 bd3 ba2.1k sqft831 Saint Johns Blvd, Lincoln Park, MI 48146Off Market
- $394,0003 bd4 ba2.2k sqft791 Saint Johns Blvd, Lincoln Park, MI 48146Off Market
Nearby schools
GreatSchools rating
- 8/10Earl F. Carr SchoolGrades: PK-5Distance: 0.3 mi
- 5/10Lincoln Park Middle SchoolGrades: 6-8Distance: 1.5 mi
- 5/10Lincoln Park High SchoolGrades: 9-12Distance: 1.7 mi
Get a cash offer in 3 minutes
Find out how much your home could sell for in as little as 3 minutes with a no-obligation cash offer.
Estimated market value
$332,700
Get a cash offer in 3 minutes
Find out how much your home could sell for in as little as 3 minutes with a no-obligation cash offer.
Estimated market value
$332,700
- Michigan
- Wayne County
- Lincoln Park
- 48146
- 811 Saint Johns Blvd
Nearby cities
Nearby zip codes
Other Lincoln Park Topics
