This near No. Valley home offers an ideal split-bedroom layout with two updated bathrooms, including a primary suite with dual sinks, a walk-in shower, and a soaking tub. The spacious, multi-chef kitchen boasts an abundance of cabinetry, a tile backsplash, stainless steel appliances, ample counter space, and a raised granite breakfast bar opening to the living area. Additional highlights include a large utility room and a oversized garage that accommodates two vehicles through a single-car door. The private exterior features newer front sliding gates, rear vinyl fencing, expansive covered patio, a built-in firepit with seating, and low-maintenance 'forever' lawn/turf. Less than 2 miles to I-25, Flying Star, North Valley Library and Community Center, La Montanita Co-op, plus the shops and restaurants in the Village of Los Ranchos. Owned solar panel system too!
For sale
$360,000
811 San Andres Ave NW, Albuquerque, NM 87107
3beds
1,618sqft
Single Family Residence
Built in 1945
7,405 Square Feet Lot
$-- Zestimate®
$222/sqft
$-- HOA
What's special
Rear vinyl fencingNewer front sliding gatesSpacious multi-chef kitchenAbundance of cabinetryTwo updated bathroomsSplit-bedroom layoutStainless steel appliances
- 7 days
- 602
- 60
Likely to sell faster than
Zillow last checked:
Listing updated:
Listed by:
Beverly Hilton 505-250-6272,
Realty One of New Mexico 505-883-9400
Source: SWMLS,MLS#: 1110098
Facts & features
Interior
Bedrooms & bathrooms
- Bedrooms: 3
- Bathrooms: 2
- Full bathrooms: 2
Primary bedroom
- Level: Main
- Area: 271.7
- Dimensions: 18.42 x 14.75
Bedroom 2
- Level: Main
- Area: 143.05
- Dimensions: 13.1 x 10.92
Bedroom 3
- Level: Main
- Area: 119.62
- Dimensions: 11.58 x 10.33
Dining room
- Level: Main
- Area: 58.44
- Dimensions: 9.58 x 6.1
Kitchen
- Level: Main
- Area: 243.08
- Dimensions: 20.6 x 11.8
Living room
- Level: Main
- Area: 299
- Dimensions: 23 x 13
Heating
- Central, Forced Air
Cooling
- Refrigerated
Appliances
- Included: Dishwasher, Free-Standing Gas Range, Disposal, Microwave, Refrigerator
- Laundry: Electric Dryer Hookup
Features
- Breakfast Bar, Breakfast Area, Ceiling Fan(s), Dual Sinks, Jetted Tub, Main Level Primary, Smart Camera(s)/Recording, Separate Shower
- Flooring: Carpet, Tile, Wood
- Windows: Double Pane Windows, Insulated Windows
- Has basement: No
- Number of fireplaces: 1
- Fireplace features: Wood Burning Stove
Interior area
- Total structure area: 1,618
- Total interior livable area: 1,618 sqft
Property
Parking
- Total spaces: 2
- Parking features: Attached, Garage, Garage Door Opener
- Attached garage spaces: 2
Features
- Levels: One
- Stories: 1
- Patio & porch: Covered, Patio
- Exterior features: Fire Pit, Private Yard, Smart Camera(s)/Recording
- Fencing: Wall
Lot
- Size: 7,405 Square Feet
- Features: Landscaped
Details
- Parcel number: 101406131614641110
- Zoning description: R-1C*
Construction
Type & style
- Home type: SingleFamily
- Property subtype: Single Family Residence
Materials
- Frame, Stucco
- Roof: Pitched,Shingle
Condition
- Resale
- New construction: No
- Year built: 1945
Utilities & green energy
- Sewer: Public Sewer
- Water: Public
- Utilities for property: Electricity Connected, Natural Gas Connected, Sewer Connected, Water Connected
Green energy
- Energy generation: Solar
Community & HOA
Community
- Subdivision: Plaza Subd
Location
- Region: Albuquerque
Financial & listing details
- Price per square foot: $222/sqft
- Tax assessed value: $201,361
- Annual tax amount: $3,146
- Date on market: 8/30/2026
- Cumulative days on market: 8 days
- Listing terms: Cash,Conventional,FHA,VA Loan
- Road surface type: Paved
Estimated market value
Not available
Estimated sales range
Not available
Not available
Price history
| Date | Event | Price |
|---|---|---|
| 8/30/2026 | Listed for sale | $360,000+56.6%$222/sqft |
Source:  SWMLS #1110098 Report a problem SWMLS #1110098 Report a problem | ||
| 9/9/2016 | Sold | -- |
Source: SWMLS #869411 Report a problem | ||
| 6/24/2016 | Price change | $229,900+0.2%$142/sqft |
Source: Coldwell Banker Legacy #869411 Report a problem | ||
| 6/12/2016 | Price change | $229,500-0.2%$142/sqft |
Source: Owner Report a problem | ||
| 5/30/2016 | Listed for sale | $230,000$142/sqft |
Source: Owner Report a problem | ||
Public tax history
| Year | Property taxes | Tax assessment |
|---|---|---|
| 2025 | $3,146 +3.2% | $67,113 +3% |
| 2024 | $3,048 +2% | $65,159 +3% |
| 2023 | $2,990 +5.7% | $63,262 +3% |
| 2022 | $2,829 +3.5% | $61,420 +3% |
| 2021 | $2,732 +1.9% | $59,631 +3% |
| 2020 | $2,681 | $57,894 +0.9% |
| 2019 | -- | $57,365 |
| 2018 | $1,253 -51% | $57,365 +3% |
| 2017 | $2,559 +97.4% | $55,694 +88.8% |
| 2016 | $1,297 -95.5% | $29,503 +3% |
| 2015 | $28,645 +2279.9% | $28,645 +3% |
| 2014 | $1,204 | $27,810 +3% |
| 2013 | $1,204 | $27,001 +3% |
| 2012 | -- | $26,215 +3% |
| 2011 | -- | $25,452 +3% |
| 2010 | -- | $24,713 -50.5% |
| 2009 | -- | $49,928 +0.1% |
| 2008 | -- | $49,895 +27.2% |
| 2007 | -- | $39,230 |
| 2006 | -- | $39,230 +84% |
| 2005 | -- | $21,319 |
| 2004 | -- | $21,319 |
| 2003 | -- | $21,319 |
| 2002 | -- | $21,319 +3% |
| 2001 | -- | $20,698 -1.6% |
| 2000 | -- | $21,031 |
Find assessor info on the county website
Monthly payment
Est. payment
Payment breakdown
Explore the cost of this home by adjusting the details. Changes won't be saved.Climate risks
Neighborhood: 87107
Nearby schools
Schools provided by the listing agent
- Elementary: MacArthur
- Middle: Taft
- High: Valley
Source: SWMLS. This data may not be complete. We recommend contacting the local school district to confirm school assignments for this home.
- $230,9002 bd1 ba1.1k sqft817 San Andres Ave NW, Albuquerque, NM 87107Off Market
- $244,8002 bd1 ba1.1k sqft807 San Andres Ave NW, Albuquerque, NM 87107Off Market
- $275,4003 bd2 ba1.3k sqft821 San Andres Ave NW, Albuquerque, NM 87107Off Market
- $510,1003 bd2 ba2.6k sqft803 San Andres Ave NW, Albuquerque, NM 87107Off Market
Similar homes
- $360,0005 bd2 ba1.8k sqft5201 Grande Dr NW, Albuquerque, NM 87107For Sale
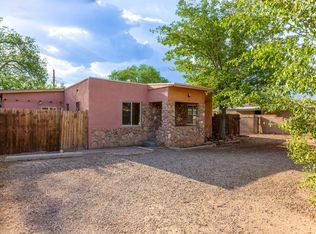 MLS ID #1109133, The Southwest Life ReGroup, EXP Realty LLC. SWMLS
 - $399,0003 bd3 ba2.1k sqft2422 Rice Ave NW, Albuquerque, NM 87104For Sale
 MLS ID #1110001, Javier Villanueva, LPT Realty. SWMLS
 - $399,9003 bd2 ba1.8k sqft2812 Beach Rd NW, Albuquerque, NM 87104For Sale
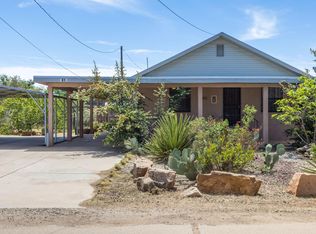 MLS ID #1102474, The Southwest Life ReGroup, EXP Realty LLC. SWMLS
 - $359,9002 bd3 ba1.6k sqft3601 Calle Oveja Ct NW, Albuquerque, NM 87120For Sale
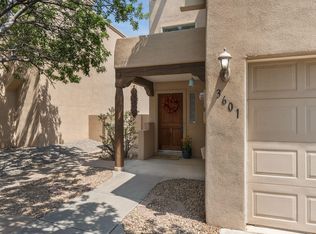 MLS ID #1109000, Venturi Realty Group, Real Broker, LLC. SWMLS
