Skip main navigation
Sold
  • Price Unknown

    811 San Saba E, Midlothian, TX 76065

    4beds
    2,792sqft
    Single Family Residence
    Built in 2019
    1.01 Acres Lot
    $654,300 Zestimate®
    $--/sqft
    $3,548 Estimated rent

    Home value

    $654,300

    $602,000 - $707,000

    $3,548/mo

    Zestimate® history
    Loading
    Loading...

    Owner options

    List your home for rent

    $3,548/mo

    Rent Zestimate®

    Find your next renter with Zillow Rental Manager. Plus, with online applications, you can quickly screen prospective tenants – for free.

    Learn more

    $3,548/mo

    Rent Zestimate®

    Refinance and save

    $350/mo

    Est. payment

    Refinancing to a lower rate could help reduce your monthly payments and save thousands over the life of the loan.

    See today's rates

    $350/mo

    Est. payment

    Explore your selling options

    Work with a Zillow partner agent

    Leverage their expertise and Zillow's premium Showcase listings to get your home seen by more buyers.

    Get started

    List with your own agent

    Get your home in front of millions of buyers by listing it on Zillow.

    Learn how to do it

    Sell it yourself

    Take full control of how buyers see your home on Zillow by listing For Sale by Owner (FSBO).

    List your home

    What's special

    Gorgeous brick fireplaceGas stoveExpansive backyardSpa-inspired ensuiteInviting open floor planGranite countertopsNatural light
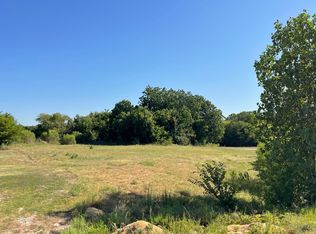
    Truly One-of-a-Kind Texas Gem! Welcome to this stunning single-story home nestled on a sprawling 1-acre lot in the highly sought-after LaPaz Ranch Estates! From the moment you arrive, the beautifully landscaped yard and charming curb appeal set the tone for this exceptional property that perfectly blends comfort, style, and functionality. Step inside to discover an inviting open floor plan filled with natural light, decorative lighting, and thoughtful custom touches throughout. The cozy living room features a gorgeous brick fireplace, built-ins, and a warm, welcoming atmosphere. The chef’s kitchen is the heart of the home, complete with granite countertops, crisp white cabinetry, a farmhouse sink, kitchen island, pantry, and gas stove—perfect for hosting family and friends. Enjoy meals in the bright eat-in breakfast area overlooking the backyard. The primary suite is a true retreat, boasting tray ceilings, a spa-inspired ensuite with dual vanities, a soaking tub, a separate walk-in shower, and a huge walk-in closet. Additional spaces include a game room for fun and relaxation and ample storage throughout. Step outside to your outdoor oasis — a covered porch with ceiling fan, rock landscaping, lush plants, and a dedicated storage area. The expansive backyard offers breathtaking views and endless possibilities for entertaining, gardening, or simply unwinding under the Texas sky. This dream home offers luxury, space, and quality craftsmanship — a rare find with features galore!

    Zillow last checked:

    Listing updated:

    Listed by:

    Brandee Escalante 0467426 214-675-8545,

    eXp Realty 214-817-8556

    Bought with:

    Ray Bobo

    Keller Williams Lonestar DFW

    Source: NTREIS,MLS#: 21080309

    Facts & features

    Interior

    Bedrooms & bathrooms
    • Bedrooms: 4
    • Bathrooms: 4
    • Full bathrooms: 3
    • 1/2 bathrooms: 1
    Primary bedroom
    • Features: Ceiling Fan(s), Double Vanity, Garden Tub/Roman Tub, Separate Shower, Walk-In Closet(s)
    • Level: First
    • Dimensions: 20 x 18
    Bedroom
    • Features: En Suite Bathroom
    • Level: First
    • Dimensions: 15 x 13
    Bedroom
    • Level: First
    • Dimensions: 14 x 13
    Bedroom
    • Level: First
    • Dimensions: 14 x 13
    Breakfast room nook
    • Level: First
    • Dimensions: 15 x 10
    Game room
    • Level: First
    • Dimensions: 18 x 19
    Kitchen
    • Features: Built-in Features, Eat-in Kitchen, Granite Counters, Kitchen Island, Pantry
    • Level: First
    • Dimensions: 14 x 20
    Living room
    • Features: Ceiling Fan(s), Fireplace
    • Level: First
    • Dimensions: 22 x 30
    Utility room
    • Level: First
    • Dimensions: 13 x 8
    Heating
    • Central, Electric
    Cooling
    • Central Air, Ceiling Fan(s), Electric
    Appliances
    • Included: Dishwasher, Electric Oven, Gas Cooktop, Disposal, Microwave
    Features
    • Decorative/Designer Lighting Fixtures, Eat-in Kitchen, Granite Counters, High Speed Internet, Kitchen Island, Open Floorplan, Pantry, Cable TV, Walk-In Closet(s)
    • Flooring: Carpet, Ceramic Tile, Wood
    • Has basement: No
    • Number of fireplaces: 1
    • Fireplace features: Gas, Living Room, Masonry, Wood Burning
    Interior area
    • Total interior livable area: 2,792 sqft

    Property

    Parking
    • Total spaces: 3
    • Parking features: Additional Parking, Garage
    • Attached garage spaces: 3
    Features
    • Levels: One
    • Stories: 1
    • Patio & porch: Covered
    • Exterior features: Rain Gutters, Storage
    • Pool features: None
    • Fencing: Wrought Iron
    Lot
    • Size: 1.01 Acres
    • Features: Acreage, Back Yard, Lawn, Landscaped, Subdivision, Sprinkler System
    Details
    • Additional structures: Workshop
    • Parcel number: 274071

    Construction

    Type & style
    • Home type: SingleFamily
    • Architectural style: Traditional,Detached
    • Property subtype: Single Family Residence
    Materials
    • Brick, Rock, Stone
    • Foundation: Slab
    • Roof: Composition
    Condition
    • Year built: 2019

    Utilities & green energy

    • Sewer: Aerobic Septic
    • Utilities for property: Septic Available, Cable Available

    Community & neighborhood

    Security
    • Security features: Security System
    Location
    • Region: Midlothian
    • Subdivision: La Paz Ranch Ph 2

    HOA & financial

    HOA
    • Has HOA: Yes
    • HOA fee: $350 annually
    • Services included: Association Management
    • Association name: La Paz hoa
    • Association phone: 866-699-4107

    Other

    Other facts
    • Listing terms: Cash,Conventional,FHA,VA Loan

    Price history

    DateEventPrice
    11/10/2025Sold--
    Source: NTREIS #21080309 Report a problem
    10/20/2025Pending sale$650,000$233/sqft
    Source: NTREIS #21080309 Report a problem
    10/12/2025Contingent$650,000$233/sqft
    Source: NTREIS #21080309 Report a problem
    10/8/2025Listed for sale$650,000$233/sqft
    Source: NTREIS #21080309 Report a problem

    Public tax history

    YearProperty taxesTax assessment
    2025$8,569 +5.9%$585,388 +10%
    2024$8,092 +8.5%$532,171 +10%
    2023$7,456 -14.8%$483,792 +10%
    2022$8,751 $439,811 +4.5%
    2021-- $420,690 +118.9%
    2020-- $192,150 +232.7%
    2019-- $57,750

    Find assessor info on the county website

    Neighborhood: 76065

    Nearby schools

    GreatSchools rating
    Schools provided by the listing agent
    • Elementary: Larue Miller
    • Middle: Dieterich
    • High: Midlothian
    • District: Midlothian ISD

    Source: NTREIS. This data may not be complete. We recommend contacting the local school district to confirm school assignments for this home.

    Get a cash offer in 3 minutes
    Find out how much your home could sell for in as little as 3 minutes with a no-obligation cash offer.
    Estimated market value
    $654,300
    Get a cash offer in 3 minutes
    Find out how much your home could sell for in as little as 3 minutes with a no-obligation cash offer.
    Estimated market value
    $654,300