Skip main navigation
Sold for $350,000
  • $350,000

    811 Sanderson Dr, Durham, NC 27704

    3beds
    1,256sqft
    Single Family Residence, Residential
    Built in 1989
    0.41 Acres Lot
    $350,000 Zestimate®
    $279/sqft
    $1,931 Estimated rent

    Home value

    $350,000

    $333,000 - $368,000

    $1,931/mo

    Zestimate® history
    Loading
    Loading...

    Owner options

    List your home for rent

    $1,931/mo

    Rent Zestimate®

    Find your next renter with Zillow Rental Manager. Plus, with online applications, you can quickly screen prospective tenants – for free.

    Learn more

    $1,931/mo

    Rent Zestimate®

    Refinance and save

    $2,153/mo

    Est. payment

    Refinancing to a lower rate could help reduce your monthly payments and save thousands over the life of the loan.

    See today's rates

    $2,153/mo

    Est. payment

    Explore your selling options

    Work with a Zillow partner agent

    Leverage their expertise and Zillow's premium Showcase listings to get your home seen by more buyers.

    Get started

    List with your own agent

    Get your home in front of millions of buyers by listing it on Zillow.

    Learn how to do it

    Sell it yourself

    Take full control of how buyers see your home on Zillow by listing For Sale by Owner (FSBO).

    List your home

    What's special

    Cozy wood-burning fireplaceAbundant natural lightFully landscapedSoaring cathedral ceilingsUpdated fixturesHuge private fenced lotSpacious kitchen
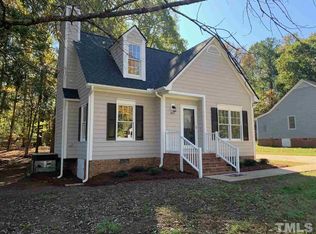
    Gorgeous Ranch Loaded with Upgrades & Tremendous Charm! This move-in ready home features a bright, open floor plan with soaring cathedral ceilings, abundant natural light, and a cozy wood-burning fireplace. Enjoy stylish luxury vinyl plank flooring throughout (no carpet!), a beautiful accent wall, and updated fixtures that create a warm, modern feel. The spacious kitchen offers granite countertops, subway tile backsplash, stainless steel appliances (all convey), and under-cabinet lighting, perfect for both everyday living and entertaining. The family room and eat-in kitchen flow seamlessly to an extended 2-tier deck, ideal for grilling and outdoor gatherings. The owner's suite includes a walk-in closet and great storage with built-in closets throughout, plus a Murphy bed that conveys for added flexibility. Bathroom updates include a new shower and toilet (2022). Major improvements provide peace of mind, including a new roof (2022), new HVAC (2022), exterior paint (2024), and recently cleaned gutters (2025). The home has also been freshly power washed and is truly move-in ready. Situated on a huge, private fenced lot with beautiful greenery, this property offers excellent outdoor space and ample parking. Fully landscaped and conveniently located, this cute-as-a-button ranch won't last long!

    Zillow last checked:

    Listing updated:

    Listed by:

    Tammie Cotton 919-418-1376,

    EXP Realty LLC

    Bought with:

    Carmen Posas, 348058

    Compass -- Chapel Hill - Durham

    Source: Doorify MLS,MLS#: 10159326MLS Logo

    Facts & features

    Interior

    Bedrooms & bathrooms
    • Bedrooms: 3
    • Bathrooms: 2
    • Full bathrooms: 2
    Heating
    • Electric, Fireplace(s), Forced Air, Wood
    Cooling
    • Ceiling Fan(s), Gas, Heat Pump
    Appliances
    • Included: Dishwasher, Electric Oven, Electric Range, Freezer, Microwave, Refrigerator, Washer/Dryer
    • Laundry: In Hall, Laundry Closet
    Features
    • Ceiling Fan(s), Eat-in Kitchen, Granite Counters, High Ceilings, Kitchen/Dining Room Combination, Open Floorplan, Walk-In Closet(s)
    • Flooring: Vinyl
    • Windows: Skylight(s), Window Treatments
    • Number of fireplaces: 1
    • Fireplace features: Family Room, Wood Burning
    Interior area
    • Total structure area: 1,256
    • Total interior livable area: 1,256 sqft
    • Finished area above ground: 1,256
    • Finished area below ground: 0

    Property

    Parking
    • Total spaces: 4
    • Parking features: Driveway, Gravel, No Garage
    • Uncovered spaces: 3
    • Details: additional parking space
    Features
    • Levels: One
    • Stories: 1
    • Patio & porch: Deck, Front Porch, Porch
    • Exterior features: Fenced Yard, Private Yard
    • Fencing: Back Yard, Chain Link
    • Has view: Yes
    Lot
    • Size: 0.41 Acres
    • Features: Back Yard, Front Yard, Hardwood Trees, Private
    Details
    • Additional structures: Storage
    • Parcel number: 172903
    • Zoning: R-10
    • Special conditions: Standard

    Construction

    Type & style
    • Home type: SingleFamily
    • Architectural style: Ranch
    • Property subtype: Single Family Residence, Residential
    Materials
    • HardiPlank Type
    • Roof: Shingle
    Condition
    • New construction: No
    • Year built: 1989

    Utilities & green energy

    • Sewer: Public Sewer
    • Water: Public
    • Utilities for property: Cable Available, Electricity Available, Electricity Connected, Phone Available, Water Available

    Community & HOA

    Community
    • Subdivision: Horton Hills
    HOA
    • Has HOA: No
    Location
    • Region: Durham

    Financial & listing details

    • Price per square foot: $279/sqft
    • Tax assessed value: $324,882
    • Annual tax amount: $3,220
    • Date on market: 4/11/2026

    Price history

    DateEventPrice
    6/12/2026Sold$350,000+0%$279/sqft
    Source: Doorify MLS #10159326 Report a problem
    4/17/2026Pending sale$349,900$279/sqft
    Source: Doorify MLS #10159326 Report a problem
    4/10/2026Listed for sale$349,900+70.3%$279/sqft
    Source: Doorify MLS #10159326 Report a problem
    6/7/2019Sold$205,500+5.4%$164/sqft
    Source: Doorify MLS #2252336 Report a problem
    5/7/2019Pending sale$194,999$155/sqft
    Source: AMG Realty LLC #2252336 Report a problem
    5/2/2019Listed for sale$194,999+32.2%$155/sqft
    Source: AMG Realty LLC #2252336 Report a problem
    4/27/2016Sold$147,500+5.4%$117/sqft
    Source: Public Record Report a problem
    3/12/2016Listed for sale$140,000$111/sqft
    Source: Keller Williams - Durham #2054503 Report a problem

    Public tax history

    YearProperty taxesTax assessment
    2025$3,221 +35.1%$324,882 +90.2%
    2024$2,383 +6.5%$170,847
    2023$2,238 +2.3%$170,847
    2022$2,187 +0.5%$170,847
    2021$2,176 +2.4%$170,847
    2020$2,125 $170,847
    2019$2,125 $170,847 +26.5%
    2018$2,125 +16.9%$135,051
    2017$1,818 +3.5%$135,051
    2016$1,757 $135,051 +3%
    2015$1,757 -3.2%$131,134
    2014$1,815 $131,134
    2013-- $131,134
    2012-- $131,134
    2011$1,709 +0.4%$131,134
    2010$1,702 +4%$131,134
    2009$1,637 $131,134
    2008$1,637 +5.9%$131,134 +19.8%
    2007$1,545 +1.4%$109,424
    2006$1,523 $109,424
    2005$1,523 +1.4%$109,424
    2004$1,502 $109,424
    Find assessor info on the county website

    Neighborhood: 27704

    Nearby schools

    GreatSchools rating
    Schools provided by the listing agent
    • Elementary: Durham - Holt Elementary
    • Middle: Durham - George L Carrington Middle
    • High: Durham - Riverside High

    Source: Doorify MLS. This data may not be complete. We recommend contacting the local school district to confirm school assignments for this home.

    Get a cash offer in 3 minutes
    Find out how much your home could sell for in as little as 3 minutes with a no-obligation cash offer.
    Estimated market value
    $350,000
    Get a cash offer in 3 minutes
    Find out how much your home could sell for in as little as 3 minutes with a no-obligation cash offer.
    Estimated market value
    $350,000