Step inside and you'll instantly understand the name. A live-edge wood dining bar, custom stone backsplash and warm finishes bring an outdoors-inspired feel to this city home.All three bedrooms and the bathroom with its updated tile shower are conveniently located on the main floor. Downstairs, two finished rooms + an additional half bath offer even more possibilities--create a hangout space, hunting room, home gym, office or whatever fits your lifestyle.Outside, the private yard is one you'll want to see, complete with a covered overhang and room to potentially expand the garage. The updates throughout make it clear: these owners created their own retreat--and now it could be yours.Ready to end your house hunt?
Contingent
$225,000
811 Schroeder DRIVE, Manitowoc, WI 54220
3beds
1,454sqft
Single Family Residence
Built in 1954
7,405 Square Feet Lot
$224,800 Zestimate®
$155/sqft
$-- HOA
What's special
Warm finishesCovered overhangCustom stone backsplashLive-edge wood dining barPrivate yardUpdated tile shower
- 5 days
- 992
- 88
Likely to sell faster than
Zillow last checked:
Listing updated:
Listed by:
Nicole Wooton 920-905-5750,
Bold Blazer Group
Source: WIREX MLS,MLS#: 1980412 Originating MLS: Metro MLS
Originating MLS: Metro MLSFacts & features
Interior
Bedrooms & bathrooms
- Bedrooms: 3
- Bathrooms: 2
- Full bathrooms: 1
- 1/2 bathrooms: 1
- Main level bedrooms: 3
Primary bedroom
- Level: Main
- Area: 120
- Dimensions: 12 x 10
Bedroom 2
- Level: Main
- Area: 90
- Dimensions: 10 x 9
Bedroom 3
- Level: Main
- Area: 108
- Dimensions: 12 x 9
Bathroom
- Features: Ceramic Tile, Shower Over Tub
Kitchen
- Level: Main
- Area: 140
- Dimensions: 14 x 10
Living room
- Level: Main
- Area: 240
- Dimensions: 16 x 15
Heating
- Natural Gas, Forced Air
Cooling
- Wall/Window Unit(s)
Appliances
- Included: Window A/C, Dryer, Microwave, Range, Refrigerator, Washer
Features
- Kitchen Island
- Basement: Full,Partially Finished
Interior area
- Total structure area: 1,454
- Total interior livable area: 1,454 sqft
- Finished area above ground: 936
- Finished area below ground: 518
Property
Parking
- Total spaces: 1.5
- Parking features: Detached, 1 Car, 1 Space
- Garage spaces: 1.5
Features
- Levels: One
- Stories: 1
Lot
- Size: 7,405 Square Feet
Details
- Parcel number: 651003351
- Zoning: residential
Construction
Type & style
- Home type: SingleFamily
- Architectural style: Ranch
- Property subtype: Single Family Residence
Materials
- Aluminum Siding, Aluminum/Steel
Condition
- 21+ Years
- New construction: No
- Year built: 1954
Utilities & green energy
- Sewer: Public Sewer
- Water: Public
Community & HOA
Location
- Region: Manitowoc
- Municipality: Manitowoc
Financial & listing details
- Price per square foot: $155/sqft
- Tax assessed value: $123,900
- Annual tax amount: $2,374
- Date on market: 9/12/2026
- Inclusions: Washer, Dryer, Refrigerator, Range, Microwave, Ac Units
Estimated market value
$224,800
$214,000 - $236,000
$1,422/mo
Price history
| Date | Event | Price |
|---|---|---|
| 9/17/2026 | Contingent | $225,000$155/sqft |
Source:  WIREX MLS #1980412 Report a problem WIREX MLS #1980412 Report a problem | ||
| 9/12/2026 | Listed for sale | $225,000+181.3%$155/sqft |
Source: WIREX MLS #1980412 Report a problem | ||
| 8/19/2013 | Sold | $80,000-5.8%$55/sqft |
Source: Public Record Report a problem | ||
| 3/27/2013 | Listed for sale | $84,900+0.1%$58/sqft |
Source: Coldwell Banker The Real Estate Group, Inc. #1300505 Report a problem | ||
| 9/9/2011 | Listing removed | $84,800$58/sqft |
Source: Coldwell Banker The Real Estate Group, Inc. #MT4D6 Report a problem | ||
| 8/27/2011 | Listed for sale | $84,800+3.4%$58/sqft |
Source: Coldwell Banker The Real Estate Group, Inc. #MT4D6 Report a problem | ||
| 8/6/2008 | Sold | $82,000$56/sqft |
Source: Public Record Report a problem | ||
Public tax history
| Year | Property taxes | Tax assessment |
|---|---|---|
| 2024 | $1,933 | $123,900 |
| 2023 | -- | $123,900 +38.3% |
| 2022 | -- | $89,600 |
| 2021 | -- | $89,600 +21.9% |
| 2020 | -- | $73,500 |
| 2019 | $1,330 | $73,500 |
| 2018 | $1,330 -6.7% | $73,500 |
| 2017 | $1,426 | $73,500 |
| 2016 | $1,426 | $73,500 |
| 2015 | $1,426 +2.6% | $73,500 |
| 2014 | $1,389 -1.5% | $73,500 |
| 2013 | $1,410 -3.3% | $73,500 |
| 2012 | $1,458 -0.1% | $73,500 |
| 2011 | $1,460 +4% | $73,500 |
| 2010 | $1,403 +0.9% | $73,500 |
| 2009 | $1,392 +1.5% | $73,500 |
| 2008 | $1,372 +0.8% | $73,500 |
| 2007 | $1,361 -6.6% | $73,500 +25.2% |
| 2004 | $1,457 +3.1% | $58,700 |
| 2003 | $1,413 +0.3% | $58,700 |
| 2002 | $1,409 +4.6% | $58,700 |
| 2001 | $1,348 +6.3% | $58,700 |
| 2000 | $1,268 | $58,700 |
Find assessor info on the county website
Monthly payment
Est. payment
Payment breakdown
Explore the cost of this home by adjusting the details. Changes won't be saved.Climate risks
Neighborhood: 54220
Nearby schools
Schools provided by the listing agent
- High: Lincoln
- District: Manitowoc
Source: WIREX MLS. This data may not be complete. We recommend contacting the local school district to confirm school assignments for this home.
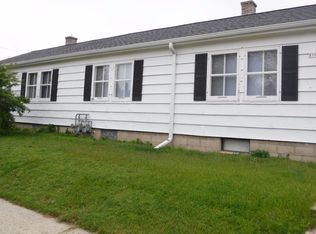
Similar homes
- $224,9005 bd2 ba1.5k sqft1030 S 25th STREET, Manitowoc, WI 54220Active
 MLS ID #1977996, Zandria Rogers. WIREX MLS
 - $250,0003 bd2 ba1.6k sqft4013 Michigan Ave, Manitowoc, WI 54220For Sale
 MLS ID #50331715, Eric J Muller. RANW as distributed by MLS GRID
 - $239,0003 bd2 ba2k sqft1504 Philippen STREET, Manitowoc, WI 54220Active
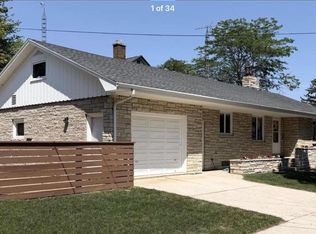 MLS ID #1979928, Jane Luchterhand. WIREX MLS
 - $245,0003 bd2 ba1.1k sqft1457 Daisy DRIVE, Manitowoc, WI 54220Active
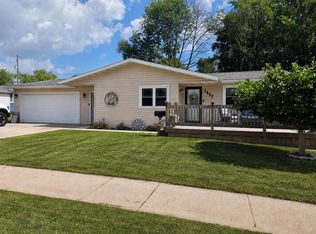 MLS ID #1978685, Chad Hoerth. WIREX MLS
