New construction craftsman ranch in beautiful Wildcat Valley Estates is move-in ready for you to start the New Year there now! Unbelievable park-like setting within city limits. Near shopping, dining, and I-65. Open concept for entertaining, huge great room with tray ceiling and corner fireplace wired for your big screen TV. Kitchen has custom HomeMark cabinets, large island, stainless steel appliances, corner pantry, built-in storage in mudroom area, and covered patio with wooded view. Master bedroom is truly a suite with tray ceiling, wooded view, spacious master bath has soaking tub, walk-in tiled shower with bench and twin shower heads. Master closet is a room of its own with island and chandelier. Of the four bedrooms, one is off the foyer perfect for office/den use. Large laundry room located near bedrooms. Oversized three car garage has door openers and attic stairs leading to large storage area. Open House Sunday 2pm-4pm
Closed
$419,900
811 Shady Creek Dr, Lafayette, IN 47905
4beds
2,234sqft
Single Family Residence
Built in 2024
0.39 Acres Lot
$451,300 Zestimate®
$--/sqft
$2,557 Estimated rent
Home value
$451,300
$402,000 - $510,000
$2,557/mo
Zestimate® history
Owner options
List your home for rent
$2,557/mo
Rent Zestimate®
Find your next renter with Zillow Rental Manager. Plus, with online applications, you can quickly screen prospective tenants – for free.
$2,557/mo
Rent Zestimate®
Refinance and save
$2,742/mo
Est. payment
Refinancing to a lower rate could help reduce your monthly payments and save thousands over the life of the loan.
$2,742/mo
Est. payment
Explore your selling options
Work with a Zillow partner agent
Leverage their expertise and Zillow's premium Showcase listings to get your home seen by more buyers.
Get startedList with your own agent
Get your home in front of millions of buyers by listing it on Zillow.
Learn how to do itSell it yourself
Take full control of how buyers see your home on Zillow by listing For Sale by Owner (FSBO).
List your homeWhat's special
Corner fireplacePark-like settingSpacious master bathTray ceilingSoaking tubStainless steel appliancesLarge laundry room
Zillow last checked:
Listing updated:
Listed by:
Joshua Vida Office:574-626-8432,
Paradigm Realty Solutions
Bought with:
Catherine Yeoman, RB14041490
Heartland Concept Realty
Source: IRMLS,MLS#: 202441573
Facts & features
Interior
Bedrooms & bathrooms
- Bedrooms: 4
- Bathrooms: 2
- Full bathrooms: 2
- Main level bedrooms: 4
Bedroom 1
- Level: Main
Bedroom 2
- Level: Main
Dining room
- Level: Main
- Area: 252
- Dimensions: 12 x 21
Kitchen
- Level: Main
- Area: 204
- Dimensions: 12 x 17
Living room
- Level: Main
- Area: 315
- Dimensions: 15 x 21
Heating
- Forced Air, ENERGY STAR Qualified Equipment
Cooling
- Central Air, SEER 14
Appliances
- Included: Dishwasher, Microwave, Refrigerator, Electric Range
- Laundry: Main Level, Washer Hookup
Features
- Crown Molding, Kitchen Island, Double Vanity, Tub and Separate Shower, Tub/Shower Combination, Great Room, Custom Cabinetry
- Flooring: Carpet, Laminate, Tile
- Doors: ENERGY STAR Qualified Doors, Insulated Doors
- Windows: Double Pane Windows, ENERGY STAR Qualified Windows
- Basement: Block
- Attic: Storage
- Number of fireplaces: 1
- Fireplace features: Family Room, Vented
Interior area
- Total structure area: 2,234
- Total interior livable area: 2,234 sqft
- Finished area above ground: 2,234
- Finished area below ground: 0
Property
Parking
- Total spaces: 3
- Parking features: Attached, Concrete
- Attached garage spaces: 3
- Has uncovered spaces: Yes
Accessibility
- Accessibility features: ADA Features
Features
- Levels: One
- Stories: 1
- Patio & porch: Covered
- Exterior features: Irrigation System
Lot
- Size: 0.39 Acres
- Dimensions: 120x142
- Features: Wooded, City/Town/Suburb, Landscaped
Details
- Parcel number: 790723226007.000001
Construction
Type & style
- Home type: SingleFamily
- Architectural style: Craftsman
- Property subtype: Single Family Residence
Materials
- Stone, Vinyl Siding
- Foundation: Slab
- Roof: Dimensional Shingles
Condition
- New construction: Yes
- Year built: 2024
Utilities & green energy
- Electric: REMC
- Gas: CenterPoint Energy
- Sewer: City
- Water: City
Green energy
- Energy efficient items: Appliances, HVAC, Water Heater, Windows
Community & HOA
Community
- Subdivision: Wildcat Valley
HOA
- Has HOA: Yes
- HOA fee: $200 annually
Location
- Region: Lafayette
Financial & listing details
- Tax assessed value: $363,300
- Annual tax amount: $5
- Date on market: 10/26/2024
- Listing terms: Conventional,FHA,USDA Loan,VA Loan
Price history
| Date | Event | Price |
|---|---|---|
| 2/26/2025 | Sold | $419,900 |
Source:  IRMLS #202441573 Report a problem IRMLS #202441573 Report a problem | ||
| 2/2/2025 | Pending sale | $419,900 |
Source: IRMLS #202441573 Report a problem | ||
| 1/14/2025 | Listed for sale | $419,900 |
Source: IRMLS #202441573 Report a problem | ||
| 1/8/2025 | Pending sale | $419,900 |
Source: IRMLS #202441573 Report a problem | ||
| 12/24/2024 | Listed for sale | $419,900 |
Source: IRMLS #202441573 Report a problem | ||
| 11/5/2024 | Pending sale | $419,900 |
Source: IRMLS #202441573 Report a problem | ||
| 10/26/2024 | Listed for sale | $419,900-0.5% |
Source: IRMLS #202441573 Report a problem | ||
| 10/14/2024 | Listing removed | -- |
Source: Owner Report a problem | ||
| 9/30/2024 | Listed for sale | $421,900+711.3%$189/sqft |
Source: Owner Report a problem | ||
| 12/2/2019 | Listing removed | $52,000$23/sqft |
Source: Keller Williams Realty Signature Partners #201909598 Report a problem | ||
| 3/20/2019 | Listed for sale | $52,000-1.9%$23/sqft |
Source: Keller Williams Lafayette #201909598 Report a problem | ||
| 2/12/2018 | Listing removed | $53,000$24/sqft |
Source: Owner Report a problem | ||
| 11/14/2017 | Listed for sale | $53,000$24/sqft |
Source: Owner Report a problem | ||
| 9/30/2017 | Listing removed | $53,000$24/sqft |
Source: Owner Report a problem | ||
| 1/25/2017 | Price change | $53,000+33%$24/sqft |
Source: Owner Report a problem | ||
| 12/1/2016 | Listed for sale | $39,844$18/sqft |
Source: Coldwell Banker Shook #201653541 Report a problem | ||
| 9/2/2016 | Listing removed | $39,844$18/sqft |
Source: Coldwell Banker Shook #201635806 Report a problem | ||
| 8/2/2016 | Listed for sale | $39,844$18/sqft |
Source: Coldwell Banker Shook #201635806 Report a problem | ||
| 1/5/2016 | Listing removed | $39,844$18/sqft |
Source: Coldwell Banker Shook #201512575 Report a problem | ||
| 9/15/2015 | Price change | $39,844-25%$18/sqft |
Source: Coldwell Banker Shook #201512575 Report a problem | ||
| 4/2/2015 | Listed for sale | $53,125$24/sqft |
Source: Coldwell Banker Shook #201512575 Report a problem | ||
| 1/1/2015 | Listing removed | $53,125$24/sqft |
Source: Coldwell Banker Shook #201421256 Report a problem | ||
| 5/31/2014 | Listed for sale | $53,125$24/sqft |
Source: Coldwell Banker Shook #201421256 Report a problem | ||
| 4/2/2013 | Listing removed | $53,125$24/sqft |
Source: Coldwell Banker Shook #9942999 Report a problem | ||
| 11/20/2012 | Listed for sale | $53,125$24/sqft |
Source: Coldwell Banker Shook #9942999 Report a problem | ||
Public tax history
| Year | Property taxes | Tax assessment |
|---|---|---|
| 2025 | $5 +22.5% | $363,300 +121000% |
| 2024 | $4 -10.5% | $300 |
| 2023 | $5 -4.2% | $300 |
| 2022 | $5 -1.2% | $300 |
| 2021 | $5 -3.6% | $300 |
| 2020 | $5 | -- |
| 2019 | $5 | $300 |
| 2018 | $5 | $300 |
| 2017 | $5 | $300 |
| 2016 | $5 | $300 |
| 2014 | $5 | $300 |
| 2013 | $5 | $300 |
| 2012 | -- | $300 |
| 2011 | -- | $300 |
| 2010 | -- | $300 |
| 2009 | $10 | $300 |
Find assessor info on the county website
Neighborhood: 47905
Nearby homes
- $510,1000.34 Acres815 Shady Creek Dr, Lafayette, IN 47905Off Market
- $4000.55 Acres807 Shady Creek Dr, Lafayette, IN 47905Off Market
- $3000.42 Acres819 Shady Creek Dr, Lafayette, IN 47905Off Market
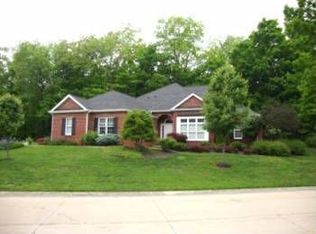
- $434,9003 bd2 ba2.4k sqft700 Sapphire Ct, Lafayette, IN 47905Off Market
- $388,900-- bd2 ba2.2k sqft729 Tiffany Ct, Lafayette, IN 47905Off Market
- $558,0004 bd4 ba4.8k sqft726 Tiffany Ct, Lafayette, IN 47905Off Market
- $500,7005 bd3 ba2.9k sqft802 Shady Creek Dr, Lafayette, IN 47905Off Market
- $442,0005 bd5 ba4.2k sqft725 Tiffany Ct, Lafayette, IN 47905Sold
Nearby schools
GreatSchools rating
- 8/10Glen Acres Elementary SchoolGrades: PK-4Distance: 0.6 mi
- 4/10Lafayette Tecumseh Jr High SchoolGrades: 7-8Distance: 3.3 mi
- 3/10Jefferson High SchoolGrades: 9-12Distance: 3.2 mi
Schools provided by the listing agent
- Elementary: Glen Acres
- Middle: Sunnyside/Tecumseh
- High: Jefferson
- District: Lafayette
Source: IRMLS. This data may not be complete. We recommend contacting the local school district to confirm school assignments for this home.


Get pre-qualified for a loan
At Zillow Home Loans, we can pre-qualify you in as little as 5 minutes with no impact to your credit score.An equal housing lender. NMLS #10287.
Sell for more on Zillow
Get a Zillow Showcase℠ listing at no additional cost and you could sell for .
$451,300
2% more
+$9,026
With Zillow Showcase(estimated)
$460,326
- Indiana
- Tippecanoe County
- Lafayette
- 47905
- 811 Shady Creek Dr
Nearby cities
Nearby neighborhoods
Nearby zip codes
Other Lafayette Topics
