Skip main navigation
Closed
  • $289,900

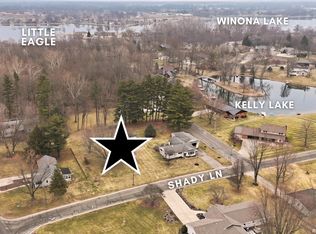
    811 Shady Ln, Warsaw, IN 46580

    4beds
    1,652sqft
    Single Family Residence
    Built in 1965
    0.27 Acres Lot
    $291,100 Zestimate®
    $--/sqft
    $1,736 Estimated rent

    Home value

    $291,100

    $271,000 - $311,000

    $1,736/mo

    Zestimate® history
    Loading
    Loading...

    Owner options

    List your home for rent

    $1,736/mo

    Rent Zestimate®

    Find your next renter with Zillow Rental Manager. Plus, with online applications, you can quickly screen prospective tenants – for free.

    Learn more

    $1,736/mo

    Rent Zestimate®

    Refinance and save

    $1,718/mo

    Est. payment

    Refinancing to a lower rate could help reduce your monthly payments and save thousands over the life of the loan.

    See today's rates

    $1,718/mo

    Est. payment

    Explore your selling options

    Work with a Zillow partner agent

    Leverage their expertise and Zillow's premium Showcase listings to get your home seen by more buyers.

    Get started

    List with your own agent

    Get your home in front of millions of buyers by listing it on Zillow.

    Learn how to do it

    Sell it yourself

    Take full control of how buyers see your home on Zillow by listing For Sale by Owner (FSBO).

    List your home

    What's special

    Radiant hot water heatFully functional gas fireplaceTimeless color paletteIntentional landscapeFresh paint throughoutGreat flowNew shutters
    Welcome to 811 Shady Ln. Well cared for over the years & thoughtfully updated by the current owner, you’ll feel right at home as soon as you arrive. Outside you’re greeted with a refreshed, professionally painted exterior, new shutters & intentional landscape. Inside just gets better from room to room with great flow & a timeless color palette. Fresh paint throughout, new flooring (with the original hardwoods intact), updated kitchen & bath fixtures, lighting, trim PLUS a brand new bedroom & bathroom on the lower level. Finish the rest of the basement or use it for rec space or storage! After you’ve fallen in love with all of the visuals, you’ll come to appreciate the practical, behind-the-scenes upgrades: updated plumbing & electrical, an underground gutter drainage system, & a new AC ready for the upcoming warmer weather. For the cooler months, enjoy the efficiency of radiant hot water heat or cozy up by the fully functional gas fireplace. The yard offers just enough space for summer evenings without the extra maintenance, while the oversized two-car garage and additional shed provide plenty of storage. As if it couldn’t get any better, this one is located in ‘The Hood’ a long-cherished neighborhood nestled along Winona Lake known for its community feel & annual Independence Day parade. Get settled in just in time to enjoy it all this summer!

    Zillow last checked:

    Listing updated:

    Listed by:

    Carrie Slabaugh Cell:574-453-8207,

    Coldwell Banker Real Estate Group

    Bought with:

    Jacki Decker-Rutledge, RB17000121

    Re/Max Partners

    Source: IRMLS,MLS#: 202615792MLS Logo

    Facts & features

    Interior

    Bedrooms & bathrooms
    • Bedrooms: 4
    • Bathrooms: 2
    • Full bathrooms: 2
    • Main level bedrooms: 3
    Bedroom 1
    • Level: Main
    Bedroom 2
    • Level: Main
    Family room
    • Level: Main
    • Area: 285
    • Dimensions: 19 x 15
    Kitchen
    • Level: Main
    • Area: 200
    • Dimensions: 20 x 10
    Living room
    • Level: Main
    • Area: 238
    • Dimensions: 17 x 14
    Heating
    • Natural Gas, Hot Water, Radiant
    Cooling
    • Central Air
    Appliances
    • Included: Dishwasher, Microwave, Refrigerator, Gas Range, Water Softener Owned
    Features
    • Tub/Shower Combination
    • Flooring: Hardwood, Carpet, Laminate
    • Basement: Full,Partially Finished,Block,Concrete
    • Number of fireplaces: 1
    • Fireplace features: Family Room, Gas Log
    Interior area
    • Total structure area: 2,912
    • Total interior livable area: 1,652 sqft
    • Finished area above ground: 1,456
    • Finished area below ground: 196

    Property

    Parking
    • Total spaces: 2
    • Parking features: Attached, Asphalt
    • Attached garage spaces: 2
    • Has uncovered spaces: Yes
    Features
    • Levels: One
    • Stories: 1
    • Patio & porch: Deck
    • Fencing: None
    Lot
    • Size: 0.27 Acres
    • Dimensions: 90x130
    • Features: Level, City/Town/Suburb, Landscaped
    Details
    • Additional structures: Shed
    • Parcel number: 431117200433.000032

    Construction

    Type & style
    • Home type: SingleFamily
    • Architectural style: Ranch
    • Property subtype: Single Family Residence
    Materials
    • Wood Siding
    • Roof: Shingle
    Condition
    • New construction: No
    • Year built: 1965

    Utilities & green energy

    • Sewer: City
    • Water: Well

    Community & neighborhood

    Location
    • Region: Warsaw
    • Subdivision: None

    Other

    Other facts
    • Listing terms: Cash,Conventional

    Price history

    DateEventPrice
    5/28/2026Sold$289,900
    Source: IRMLS #202615792 Report a problem
    5/4/2026Pending sale$289,900
    Source: IRMLS #202615792 Report a problem
    4/30/2026Listed for sale$289,900+32.1%
    Source: IRMLS #202615792 Report a problem
    3/17/2023Sold$219,500-2.4%
    Source: IRMLS #202301329 Report a problem
    2/15/2023Pending sale$225,000$136/sqft
    Source: RE/MAX International #202301329 Report a problem
    1/16/2023Listed for sale$225,000
    Source: IRMLS #202301329 Report a problem

    Public tax history

    YearProperty taxesTax assessment
    2025$2,022 +14.5%$224,500 +14.5%
    2024$1,767 -44.9%$196,100 +16.8%
    2023$3,206 +284.1%$167,900 +9.2%
    2022$834 +2.3%$153,800 +18.3%
    2021$816 +1.7%$130,000 -0.9%
    2020$803 +1.6%$131,200 +3.5%
    2019$790 +2.7%$126,800 +3.8%
    2018$769 +1.8%$122,200 +7.1%
    2017$756 +1.6%$114,100 +2.1%
    2016$744 -19.4%$111,700 +4.4%
    2014$922 +1.7%$107,000 +1.6%
    2013$907 +1.9%$105,300 +2.5%
    2012$890 +0.2%$102,700 -11.2%
    2011$888 +1.9%$115,700
    2010$872 +1.7%$115,700 -2.4%
    2009$857 +5%$118,600 -1.8%
    2007$816 $120,800
    2006-- $120,800

    Find assessor info on the county website

    Neighborhood: 46580

    Nearby schools

    GreatSchools rating
    Schools provided by the listing agent
    • Elementary: Eisenhower
    • Middle: Edgewood
    • High: Warsaw
    • District: Warsaw Community

    Source: IRMLS. This data may not be complete. We recommend contacting the local school district to confirm school assignments for this home.

    Get pre-qualified for a loan
    At Zillow Home Loans, we can pre-qualify you in as little as 5 minutes with no impact to your credit score.

    An equal housing lender. NMLS #10287.

    Sell for more on Zillow
    Get a Zillow Showcase℠ listing at no additional cost and you could sell for .
    $291,100
    2% more
    +$5,822
    With Zillow Showcase(estimated)
    $296,922