Skip main navigation
Active
  • Listed by: PNW Towns and Sound • Anne Fritschy
    $749,000

    811 Shannon Street, Steilacoom, WA 98388

    4beds
    2,049sqft
    : 
    $4,608/mo
    Get pre-qualified
    Single Family Residence
    Built in 1993
    0.27 Acres Lot
    $738,500 Zestimate®
    $366/sqft
    $-- HOA

    What's special

    Terraced gardenOpen concept kitchenPrimary bedroom with en-suiteSprinkler systemFull guest bathroomBig side yardQuiet dead end street
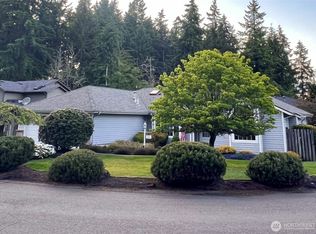
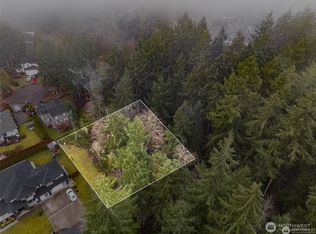
    Great Steilacoom home sits on oversized corner lot on quiet dead end street, walk a few blocks to town and beaches. Close walk to elementary school (trail to school from the cul-de sac) Comfortable home with large entry on main level leads to bright open living and dining room. Open concept kitchen has been recently updated and includes ample cabinets, walk-in pantry, breakfast bar, ss appliances, flows nicely into family space with cozy gas fireplace. Many windows in the home provide abundant natural light. Generous bonus room for home office, gym, or hobbies. Upstairs you have primary bedroom with en-suite, 2 walk-in closets and 3 good sized guest rooms, all newly carpeted, plus a full guest bathroom. Expansive fully fenced backyard with patio, relax and watch your terraced garden grow. Sprinkler system, big side yard, bring the boat and the RV. Enjoy all Steilacoom has to offer, community events, coffee shops, restaurants, beaches, parks, ferry, walking trails. Close to JBLM, golf and fort Steilacoom, great Steilacoom schools. Home is virtually staged.
    3 days
    |
    301
    |
    34
    |

    Likely to sell faster than

    Zillow last checked:

    Listing updated:

    Listed by:

    Anne Fritschy,

    PNW Towns and Sound

    Source: NWMLS as distributed by MLS GRID,MLS#: 2566670MLS Logo

      Facts & features

      Interior

      Bedrooms & bathrooms
      • Bedrooms: 4
      • Bathrooms: 3
      • Full bathrooms: 2
      • 1/2 bathrooms: 1
      • Main level bathrooms: 1
      Primary bedroom
      • Level: Second
      Bedroom
      • Level: Second
      Bedroom
      • Level: Second
      Bedroom
      • Level: Second
      Bathroom full
      • Level: Second
      Bathroom full
      • Level: Second
      Other
      • Level: Main
      Bonus room
      • Level: Main
      Dining room
      • Level: Main
      Entry hall
      • Level: Main
      Family room
      • Level: Main
      Kitchen with eating space
      • Level: Main
      Living room
      • Level: Main
      Utility room
      • Level: Main
      Heating
      • Fireplace, Forced Air, Electric, Natural Gas
      Cooling
      • None
      Appliances
      • Included: Dishwasher, Disposal, Dryer, Refrigerator, Stove(s)/Range(s), Washer, Dishwasher(s), Dryer(s), Garbage Disposal, Refrigerator(s), Washer(s), Water Heater: Gas, Water Heater Location: Garage
      Features
      • Bath Off Primary, Dining Room, Pantry
      • Flooring: Ceramic Tile, Laminate, Carpet
      • Windows: Dbl Pane/Storm Window, Skylight(s)
      • Number of fireplaces: 1
      • Fireplace features: Gas, Main Level: 1, Fireplace
      Interior area
      • Total structure area: 2,049
      • Total interior livable area: 2,049 sqft

      Property

      Parking
      • Total spaces: 2
      • Parking features: Driveway, Attached Garage, Off Street, RV Parking
      • Has attached garage: Yes
      • Covered spaces: 2
      Features
      • Levels: One and One Half
      • Stories: 1
      • Entry location: Main
      • Patio & porch: Bath Off Primary, Dbl Pane/Storm Window, Dining Room, Fireplace, Pantry, Skylight(s), Sprinkler System, Vaulted Ceiling(s), Walk-In Closet(s), Water Heater
      Lot
      • Size: 0.27 Acres
      • Features: Corner Lot, Cul-De-Sac, Dead End Street, Paved, Cable TV, Fenced-Partially, Gas Available, High Speed Internet, Patio, RV Parking, Sprinkler System
      • Topography: Level,Terraces
      • Residential vegetation: Fruit Trees, Garden Space
      Details
      • Parcel number: 4000690010
      • Zoning description: Jurisdiction: City
      • Special conditions: Standard
      • Other equipment: Leased Equipment: No

      Construction

      Type & style
      • Home type: SingleFamily
      • Architectural style: Contemporary,1 1/2 Story
      • Property subtype: Single Family Residence
      Materials
      • Metal/Vinyl, Wood Siding
      • Foundation: Poured Concrete
      Condition
      • Very Good
      • Year built: 1993
      • Major remodel year: 2000

      Utilities & green energy

      • Electric: Company: Town of Steilacoom
      • Sewer: Sewer Connected, Company: Town of Steilacoom
      • Water: Public, Company: Town of Steilacoom

      Community & HOA

      Community
      • Subdivision: Steilacoom
      Location
      • Region: Steilacoom

      Financial & listing details

      • Price per square foot: $366/sqft
      • Annual tax amount: $5,101
      • Date on market: 8/10/2026
      • Cumulative days on market: 5 days
      • Listing terms: Conventional,FHA,VA Loan
      • Inclusions: Dishwasher(s), Dryer(s), Garbage Disposal, Leased Equipment, Refrigerator(s), Stove(s)/Range(s), Washer(s)

        Estimated market value

        $738,500

        $702,000 - $775,000

        $3,135/mo

        Price history

        DateEventPrice
        8/11/2026Listed for sale$749,000$366/sqft
        Source: NWMLS as distributed by MLS GRID #2566670 Report a problem

        Public tax history

        Tax history is unavailable.

        Monthly payment

        Est. payment

        Payment breakdown

        Explore the cost of this home by adjusting the details. Changes won't be saved.
        All calculations are estimates and provided by Zillow, Inc. for informational purposes only. Actual amounts may vary.
        HOA fees may include property taxes on listings classified as Co-Ops. Contact the listing agent and/or owner for fee details.
        See how much you could borrow to make a competitive offer.

        Climate risks

        Neighborhood: 98388

        Getting around

        10 / 100
        Car-Dependent
        34 / 100
        Somewhat Bikeable

        Nearby schools

        GreatSchools rating
        Schools provided by the listing agent
        • Elementary: Cherrydale Elem
        • Middle: Pioneer Mid
        • High: Steilacoom High

        Source: NWMLS as distributed by MLS GRID. This data may not be complete. We recommend contacting the local school district to confirm school assignments for this home.

        A local agent can set up tours, give advice and negotiate with sellers.

        Browse local experts

        Similar homes