Skip main navigation
Sold
  • Price Unknown

    811 Sherwood Way, Emporia, KS 66801

    3beds
    1,744sqft
    Single Family Residence, Residential
    Built in 1927
    4,356 Square Feet Lot
    $184,700 Zestimate®
    $--/sqft
    $1,476 Estimated rent

    Home value

    $184,700

    Estimated sales range

    Not available

    $1,476/mo

    Zestimate® history
    Loading
    Loading...

    Owner options

    List your home for rent

    $1,476/mo

    Rent Zestimate®

    Find your next renter with Zillow Rental Manager. Plus, with online applications, you can quickly screen prospective tenants – for free.

    Learn more

    $1,476/mo

    Rent Zestimate®

    Refinance and save

    Refinancing to a lower rate could help reduce your monthly payments and save thousands over the life of the loan.

    See today's rates

    Explore your selling options

    Work with a Zillow partner agent

    Leverage their expertise and Zillow's premium Showcase listings to get your home seen by more buyers.

    Get started

    List with your own agent

    Get your home in front of millions of buyers by listing it on Zillow.

    Learn how to do it

    Sell it yourself

    Take full control of how buyers see your home on Zillow by listing For Sale by Owner (FSBO).

    List your home

    What's special

    Original detailsScreened-in side porchVintage touchesGenerously sized roomsHardwood floorsTree-lined streetBonus space
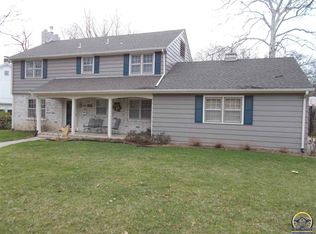
    Just what you’ve been waiting for! Nestled on a beautiful tree-lined street in the heart of Emporia, this timeless 3-bedroom, 2-bath home is full of character and comfort. Built in the 1920s, it radiates warmth with vintage touches throughout—including hardwood floors ready to shine again beneath the carpet on both levels. From the inviting front of the home to the screened-in side porch perfect for morning coffee or quiet evenings, this home offers charm in every corner. Inside, you’ll find a light-filled layout with generously sized rooms, including a bonus space just off the main living room that could be your next cozy den, bright playroom, or serene reading nook. The kitchen is both functional and stylish with upgraded countertops, a pull-out pantry, and windows that overlook both the side and backyard. The fully fenced backyard is just the right size for entertaining or play—without overwhelming upkeep—and features a long driveway for ample parking. Mail slot, two laundry chutes, and other original details complete the vintage appeal of this well-cared-for home. Peaceful, solidly built, and ready to be loved—schedule your showing today!

    Zillow last checked:

    Listing updated:

    Listed by:

    Katie Mathews 620-344-2943,

    RE/MAX EK Real Estate

    Bought with:

    Tatum Thurston, 00243709

    RE/MAX EK Real Estate

    Source: Sunflower AOR as distributed by MLS GRID,MLS#: 240642MLS Logo

    Facts & features

    Interior

    Bedrooms & bathrooms
    • Bedrooms: 3
    • Bathrooms: 2
    • Full bathrooms: 2
    Primary bedroom
    • Level: Upper
    • Area: 182
    • Dimensions: 13x14
    Bedroom 2
    • Level: Upper
    • Area: 126
    • Dimensions: 9x14
    Bedroom 3
    • Level: Upper
    • Area: 169
    • Dimensions: 13x13
    Dining room
    • Level: Main
    • Area: 138
    • Dimensions: 11.5x12
    Family room
    • Level: Basement
    • Area: 182
    • Dimensions: 13x14
    Kitchen
    • Level: Main
    • Area: 154
    • Dimensions: 11x14
    Laundry
    • Level: Basement
    Living room
    • Level: Main
    • Area: 299
    • Dimensions: 13x23
    Heating
    • Natural Gas
    Cooling
    • Central Air
    Appliances
    • Included: Electric Range, Oven, Dishwasher, Disposal, Washer, Dryer
    Features
    • Has basement: Yes
    • Number of fireplaces: 1
    • Fireplace features: One
    Interior area
    • Total structure area: 1,744
    • Total interior livable area: 1,744 sqft
    • Finished area above ground: 1,549
    • Finished area below ground: 195

    Property

    Parking
    • Total spaces: 2
    • Parking features: Detached
    • Garage spaces: 2
    Features
    • Levels: Two
    • Patio & porch: Deck, Screened
    • Fencing: Fenced
    Lot
    • Size: 4,356 Square Feet
    Details
    • Parcel number: R7100
    • Special conditions: Standard,Arm's Length

    Construction

    Type & style
    • Home type: SingleFamily
    • Property subtype: Single Family Residence, Residential
    Materials
    • Roof: Composition
    Condition
    • Year built: 1927

    Community & HOA

    Community
    • Subdivision: Other
    HOA
    • Has HOA: No
    Location
    • Region: Emporia

    Financial & listing details

    • Tax assessed value: $204,400
    • Annual tax amount: $3,679
    • Date on market: 7/31/2025
    • Cumulative days on market: 4 days

    Price history

    DateEventPrice
    9/4/2025Sold--
    Source: Sunflower AOR as distributed by MLS GRID #240642 Report a problem
    8/4/2025Pending sale$189,000$108/sqft
    Source: Sunflower AOR as distributed by MLS GRID #240642 Report a problem
    7/31/2025Listed for sale$189,000$108/sqft
    Source: Sunflower AOR as distributed by MLS GRID #240642 Report a problem

    Public tax history

    YearProperty taxesTax assessment
    2025$3,845 +4.5%$23,506 +3.1%
    2024$3,680 +3.5%$22,793 +5.1%
    2023$3,555 +12.9%$21,689 +9.3%
    2022$3,149 +5.1%$19,849 +4.7%
    2021$2,996 $18,952 +6.3%
    2020-- $17,835 +1.6%
    2019-- $17,549 +8%
    2018-- $16,249 +15%
    2017-- $14,133 +6.8%
    2016-- $13,237 -4.2%
    2015-- $13,823 +5%
    2014-- $13,168 +4.6%
    2013-- $12,593 +8.3%
    2012-- $11,626
    2011-- --
    2010-- $12,420 -4.2%
    2009-- $12,961 -5.1%
    2008-- $13,662
    Find assessor info on the county website

    Neighborhood: 66801

    Nearby schools

    GreatSchools rating
    Schools provided by the listing agent
    • Elementary: Walnut Elementary School/USD 253
    • Middle: Emporia Middle School/USD 253
    • High: Emporia High School/USD 253

    Source: Sunflower AOR as distributed by MLS GRID. This data may not be complete. We recommend contacting the local school district to confirm school assignments for this home.